
Site survey
Walls corner by corner, typed measurements that lock, openings and services, floor by floor, and the plot outside.
DelineoWorks with DesBu
Delineo is where you measure and draw. DesBu is where the job is priced, scheduled and delivered. Link them and the survey goes with the job.
The problem
The survey is in one place and the estimate is in another, so somebody types the figures again. Every re-type is a chance to get one wrong.
The answer
The link is optional, and only shows if your account also has DesBu.
01
Pick the DesBu project from the job card. Without DesBu, Delineo works exactly as it always has.
02
Your PDF and the photos pinned to the walls land in the project’s documents, marked internal until you choose to share them with the client.
03
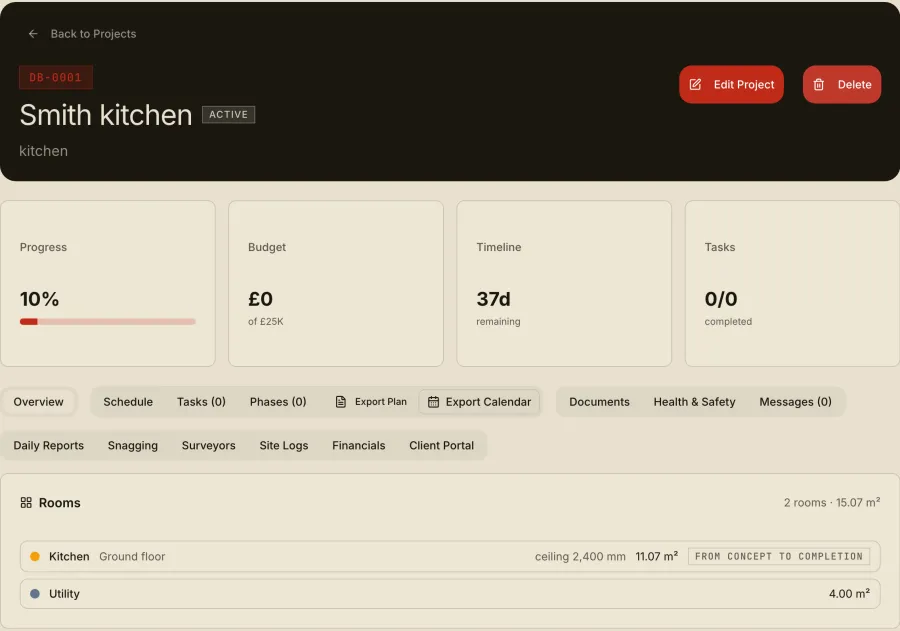
Floor, ceiling and wall areas, perimeters, ceiling heights, windows, doors and services arrive as the project’s rooms. Send again after a re-measure and they update.
04
Choose rates from your own rate library and the quantities come from the survey, converted to each rate’s unit, with a waste allowance you set for each.
05
Invite a surveyor to a project by email and they work under your DesBu plan at no cost to them. They see only that project, and you can remove them at any time.
06
One RAAIX account covers both apps. Each app has its own plan, and you can use either on its own.
FAQ
No. Delineo works on its own. DesBu is a separate plan, and with both you take 25% off either one while you have both.
The PDF pack, the photos pinned to walls, the rooms with their measurements, room notes and snags.
Keep exploring
Walls corner by corner, typed measurements that lock, openings and services, floor by floor, and the plot outside.
Draw changes over the survey, keep option A and B side by side, and add units from a manufacturer’s catalogue.
Every wall inside and out, drawn straight from the plan, dimensioned, with eaves, ridge and ground levels.
Walk round the room, step outside, and see the whole house with shadows from the real sun.
Re-measure on the final visit and every difference shows in red against the original survey.
Every socket, switch and pipe set out from a datum with centre heights, numbered S1, S2, S3.
Survey, design and check measure packs with a title block, scale bar and issue numbers, or DXF for the office.
Pin snags to walls with photos, print snag sheets, and keep a note for every room.