Site survey
Walls corner by corner, typed measurements that lock, openings and services, floor by floor, and the plot outside.
DelineoElevations
Elevations come straight from the plan, so change the room and every wall that depends on it follows.
The problem
Plans and elevations drawn separately drift apart. A moved window is on one drawing and not the other, and the mistake turns up on site.
The answer
There is one set of measurements, so the plan and its elevations always agree.
01
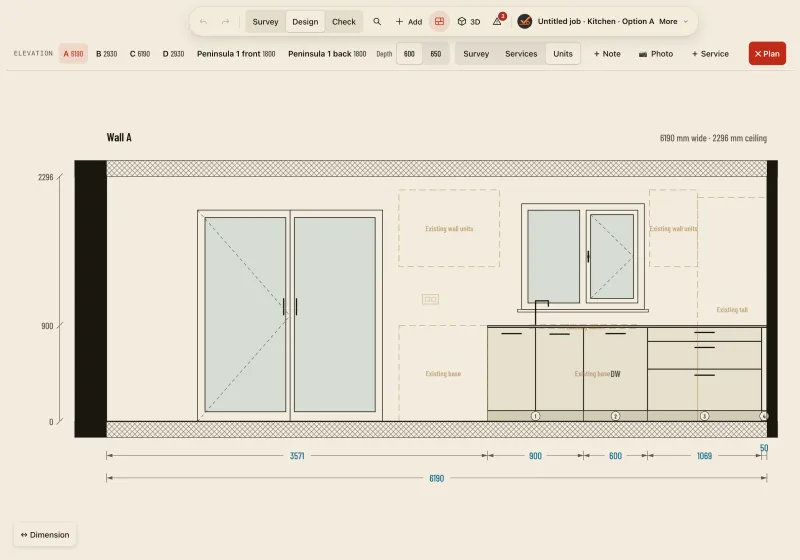
Every wall with its units and openings, dimensioned. Tap any figure to type over it.
02
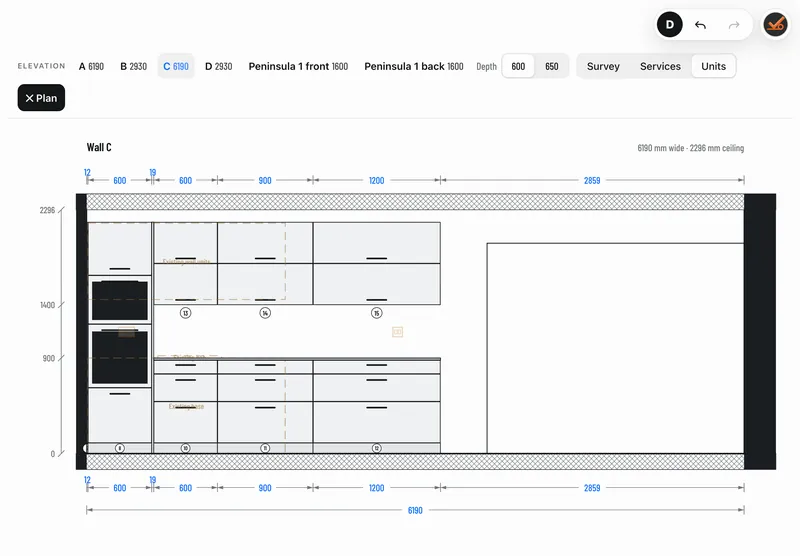
Sectional elevations dimensioned the way architects and builders read them, so the person fitting it can work from the sheet.
03
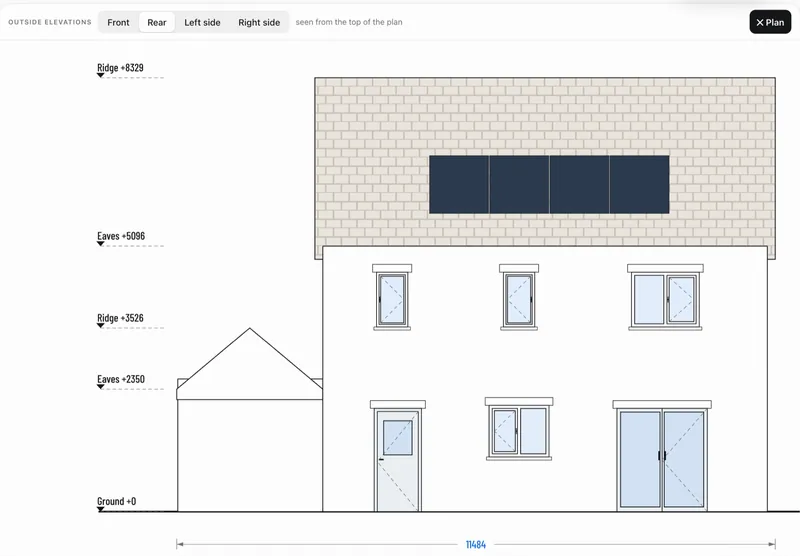
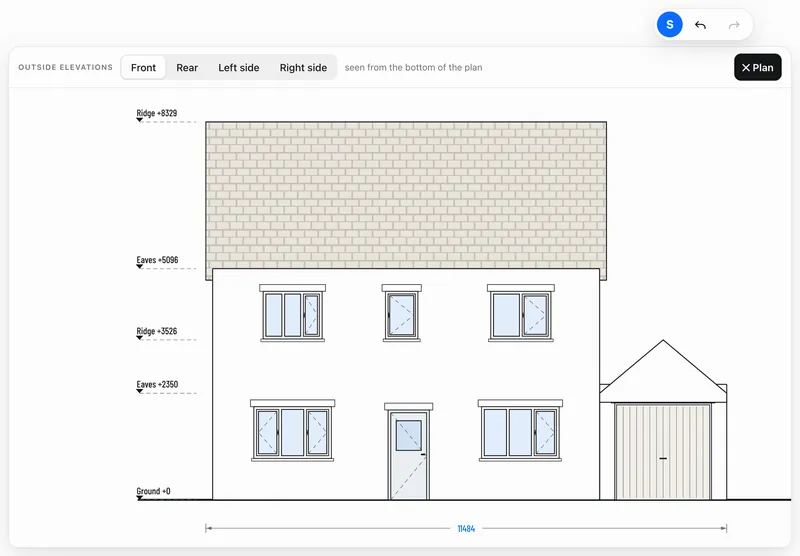
Outside elevations show the eaves, ridge and ground levels, with roofs, chimneys and roof windows.
04
Survey the whole building so every drawing starts from what is really there.
FAQ
No. They come from the plan and update with it.
Yes. Elevations are part of the design pack, printed with a title block and scale bar.
Keep exploring
Walls corner by corner, typed measurements that lock, openings and services, floor by floor, and the plot outside.
Draw changes over the survey, keep option A and B side by side, and add units from a manufacturer’s catalogue.
Walk round the room, step outside, and see the whole house with shadows from the real sun.
Re-measure on the final visit and every difference shows in red against the original survey.
Every socket, switch and pipe set out from a datum with centre heights, numbered S1, S2, S3.
Survey, design and check measure packs with a title block, scale bar and issue numbers, or DXF for the office.
Pin snags to walls with photos, print snag sheets, and keep a note for every room.
Link a job and the PDF, photos, rooms, notes and snags go across, ready to price.