
Site survey
Walls corner by corner, typed measurements that lock, openings and services, floor by floor, and the plot outside.
DelineoPrint packs, PDF and DXF
Choose a survey pack, a design pack, a check measure pack or everything. Every sheet is dimensioned and titled, ready to put in front of a client.
The problem
A great survey that prints as a screenshot does not look like a professional job. The client judges the whole job by the sheet in their hand.
The answer
The packs are built from the survey and the design, with nothing to redraw.
01
The survey on a page: plans, dimensions, a title block with the scale and a 1 m bar.
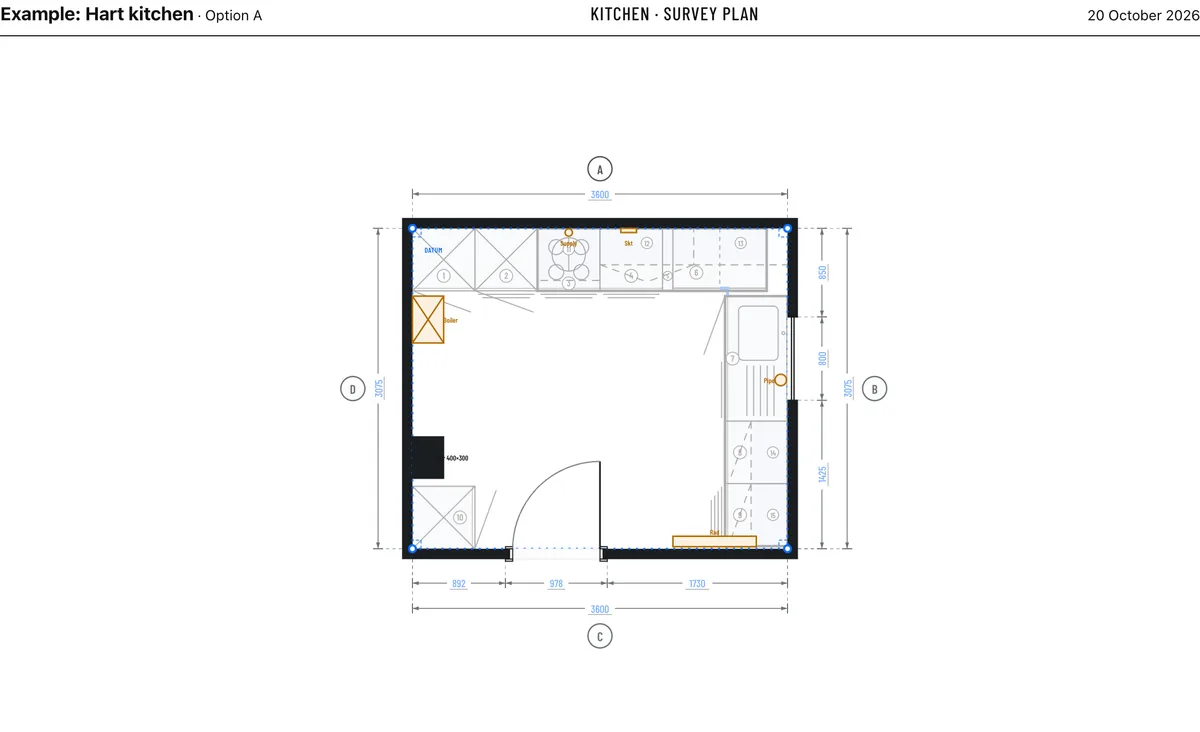
02
Every wall elevation and the design plan, with drawing numbers and a title block.
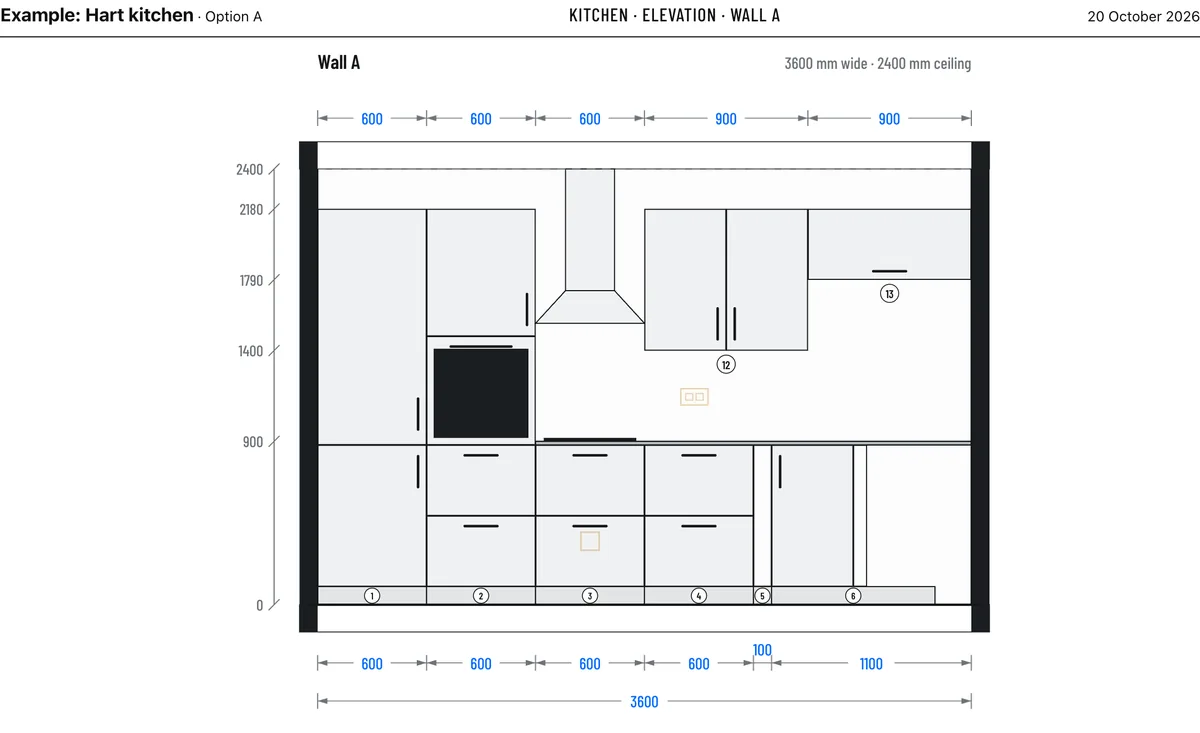
03
Best-fit scale for each page, or one scale for all. Each export is numbered as an issue, with a cover and an issue record, so you always know which version the client has.
04
Limit the pack to the walls and rooms where something is happening, so the trades are not wading through blank sheets. Print in colour or black and white.
05
Export the plan to DXF for the office CAD system, and the rooms table as a CSV.
FAQ
Yes. Print to PDF from your device, with the pages you choose.
A4 landscape, or A3, A2 or A1 for larger sheets.
Keep exploring
Walls corner by corner, typed measurements that lock, openings and services, floor by floor, and the plot outside.
Draw changes over the survey, keep option A and B side by side, and add units from a manufacturer’s catalogue.
Every wall inside and out, drawn straight from the plan, dimensioned, with eaves, ridge and ground levels.
Walk round the room, step outside, and see the whole house with shadows from the real sun.
Re-measure on the final visit and every difference shows in red against the original survey.
Every socket, switch and pipe set out from a datum with centre heights, numbered S1, S2, S3.
Pin snags to walls with photos, print snag sheets, and keep a note for every room.
Link a job and the PDF, photos, rooms, notes and snags go across, ready to price.