Designed and built by RAAIX. Free until 30 November 2026, then from £9 a month. Just create a free account.
One real kitchen · surveyed on site · designed on site
Every figure measured
To scale
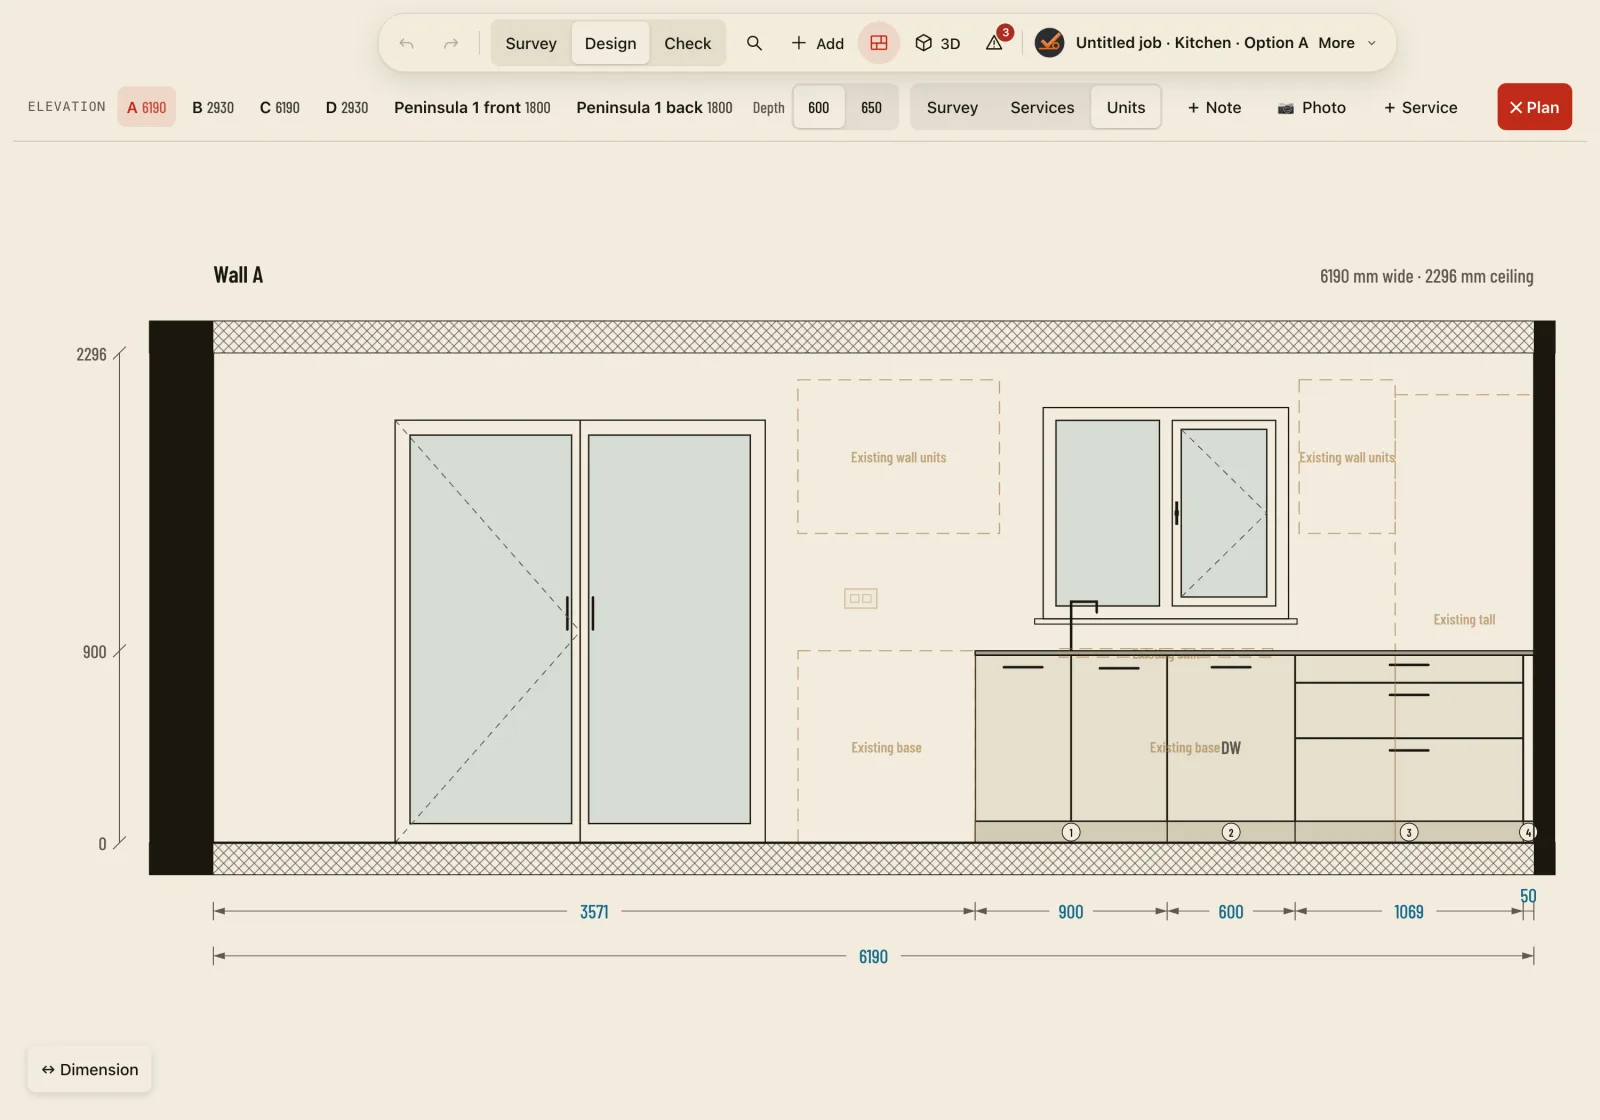
Typed and lockedExisting, shown faintNew units
iPad · tablet · laptop · desktop
Measure the building on site. Draw it up with your client there and then. Hand over drawings nobody can misread. One app, from the first measure to the final fit.
6
Steps, one job. Survey, design, elevations, 3D, check measure and hand-over.
9
Views, one drawing. Plans, elevations, services and 3D from the same measurements.
36003585
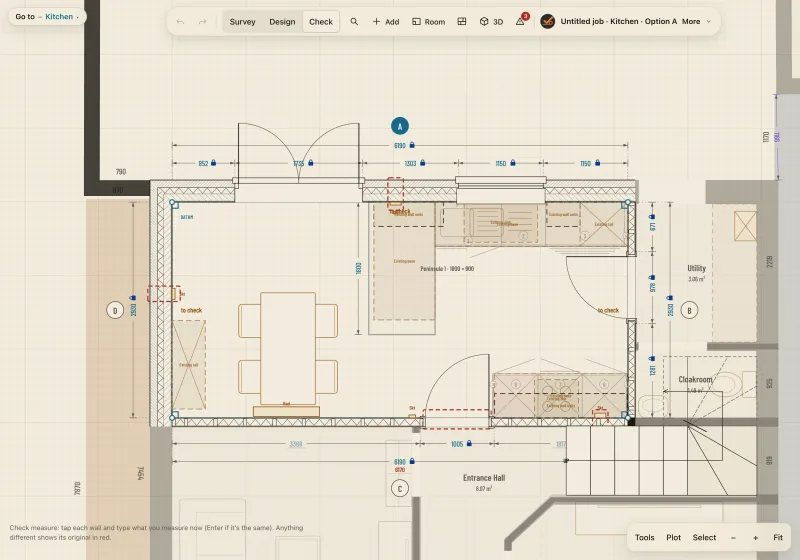
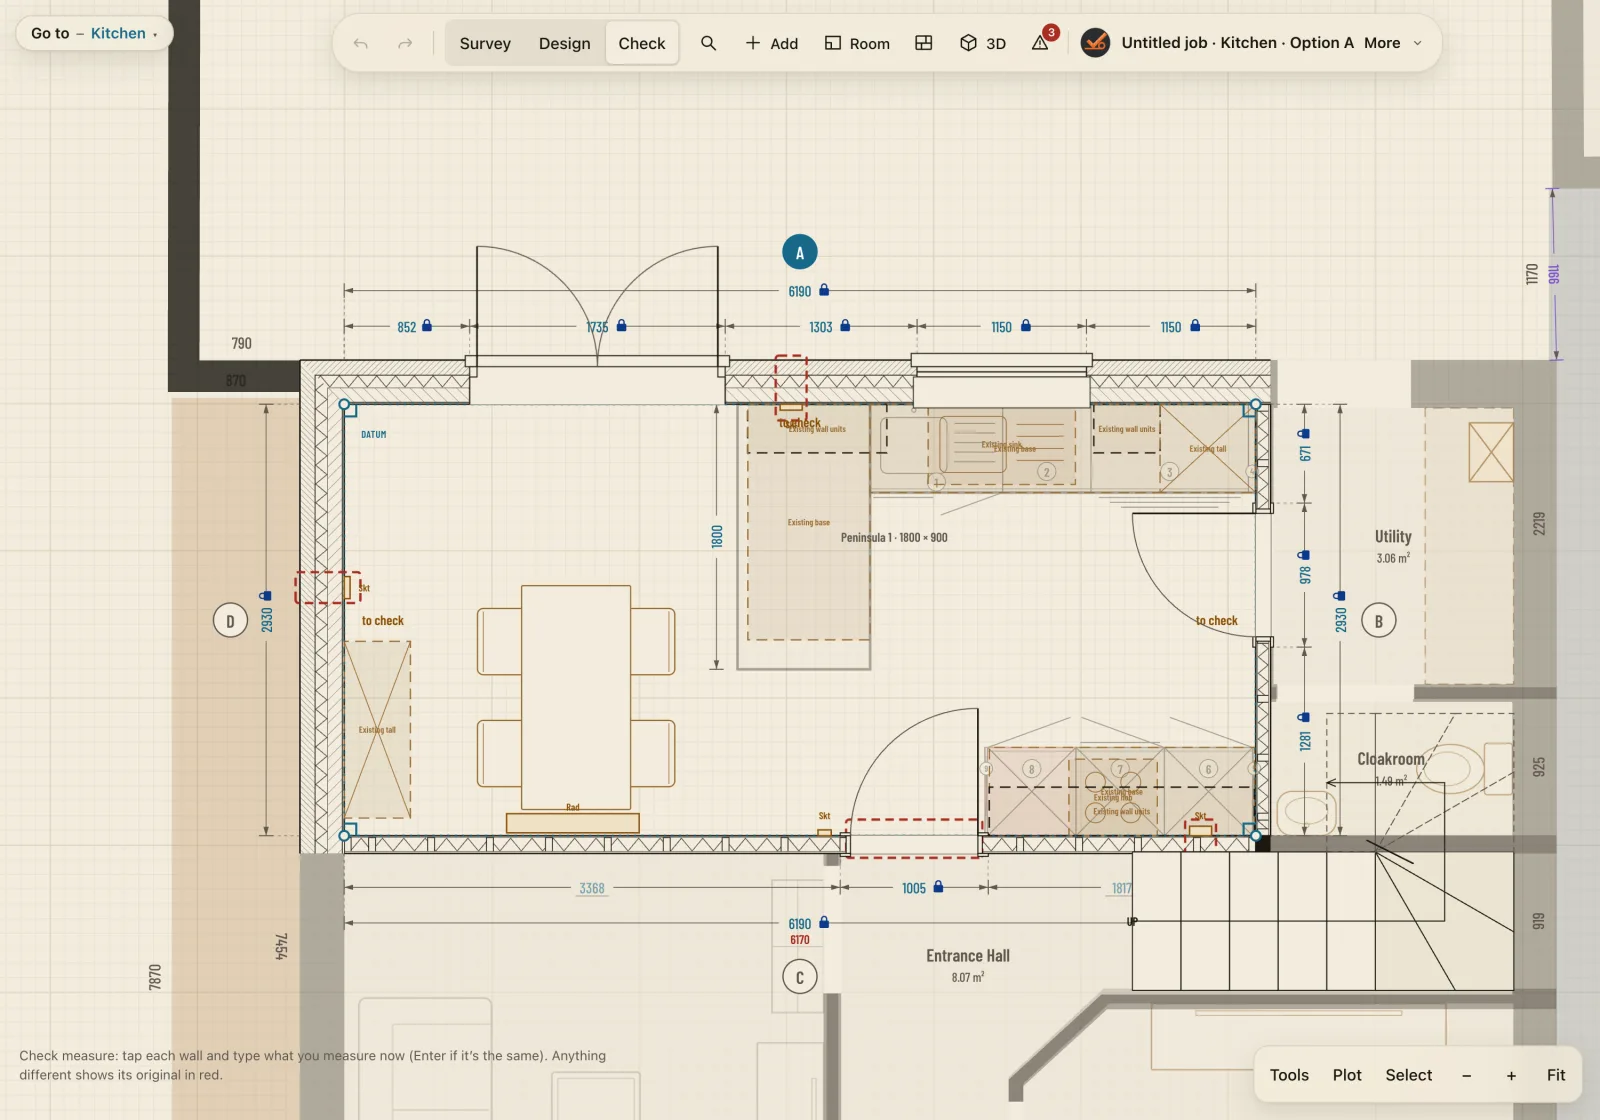
The 15 mm, caught. Check measure shows the difference before it’s on order.
0
Bars of signal needed. It works offline and syncs when you’re back online.
01How it works
One job.Concept to completion.
The survey, the design and the drawings the trades work from are one drawing. Change the room and everything that depends on it follows.
01Survey
Measure once. Lock it in.
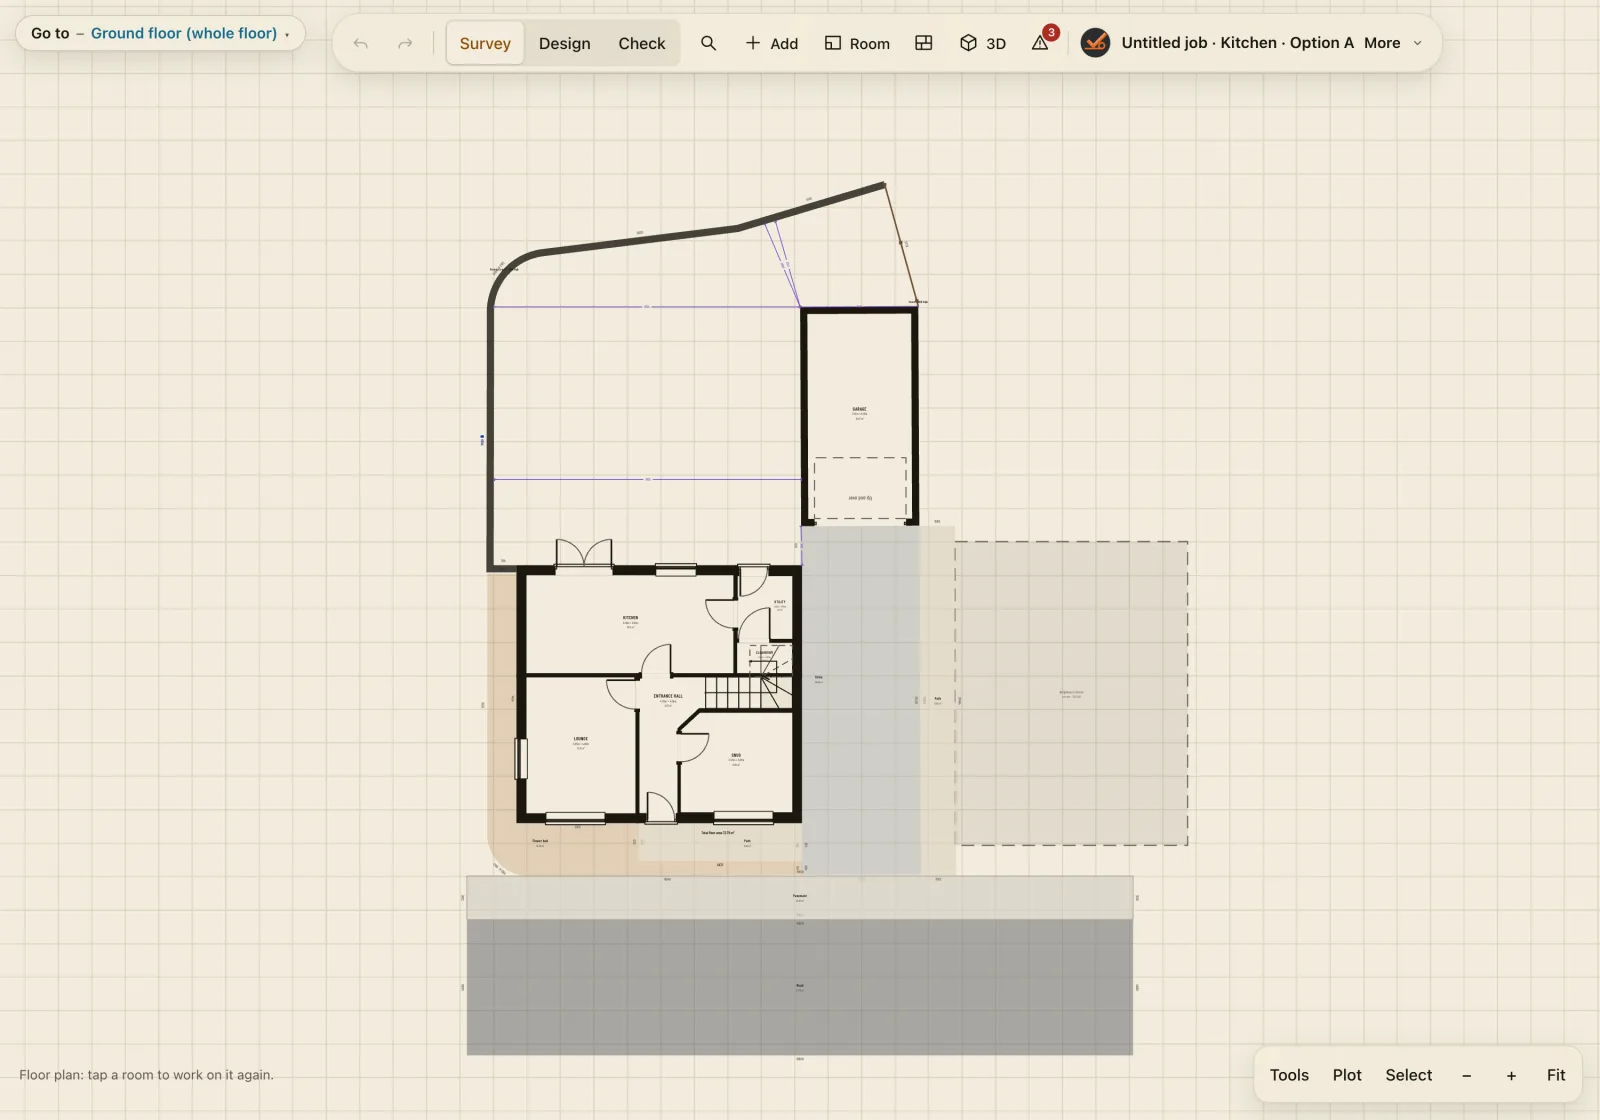
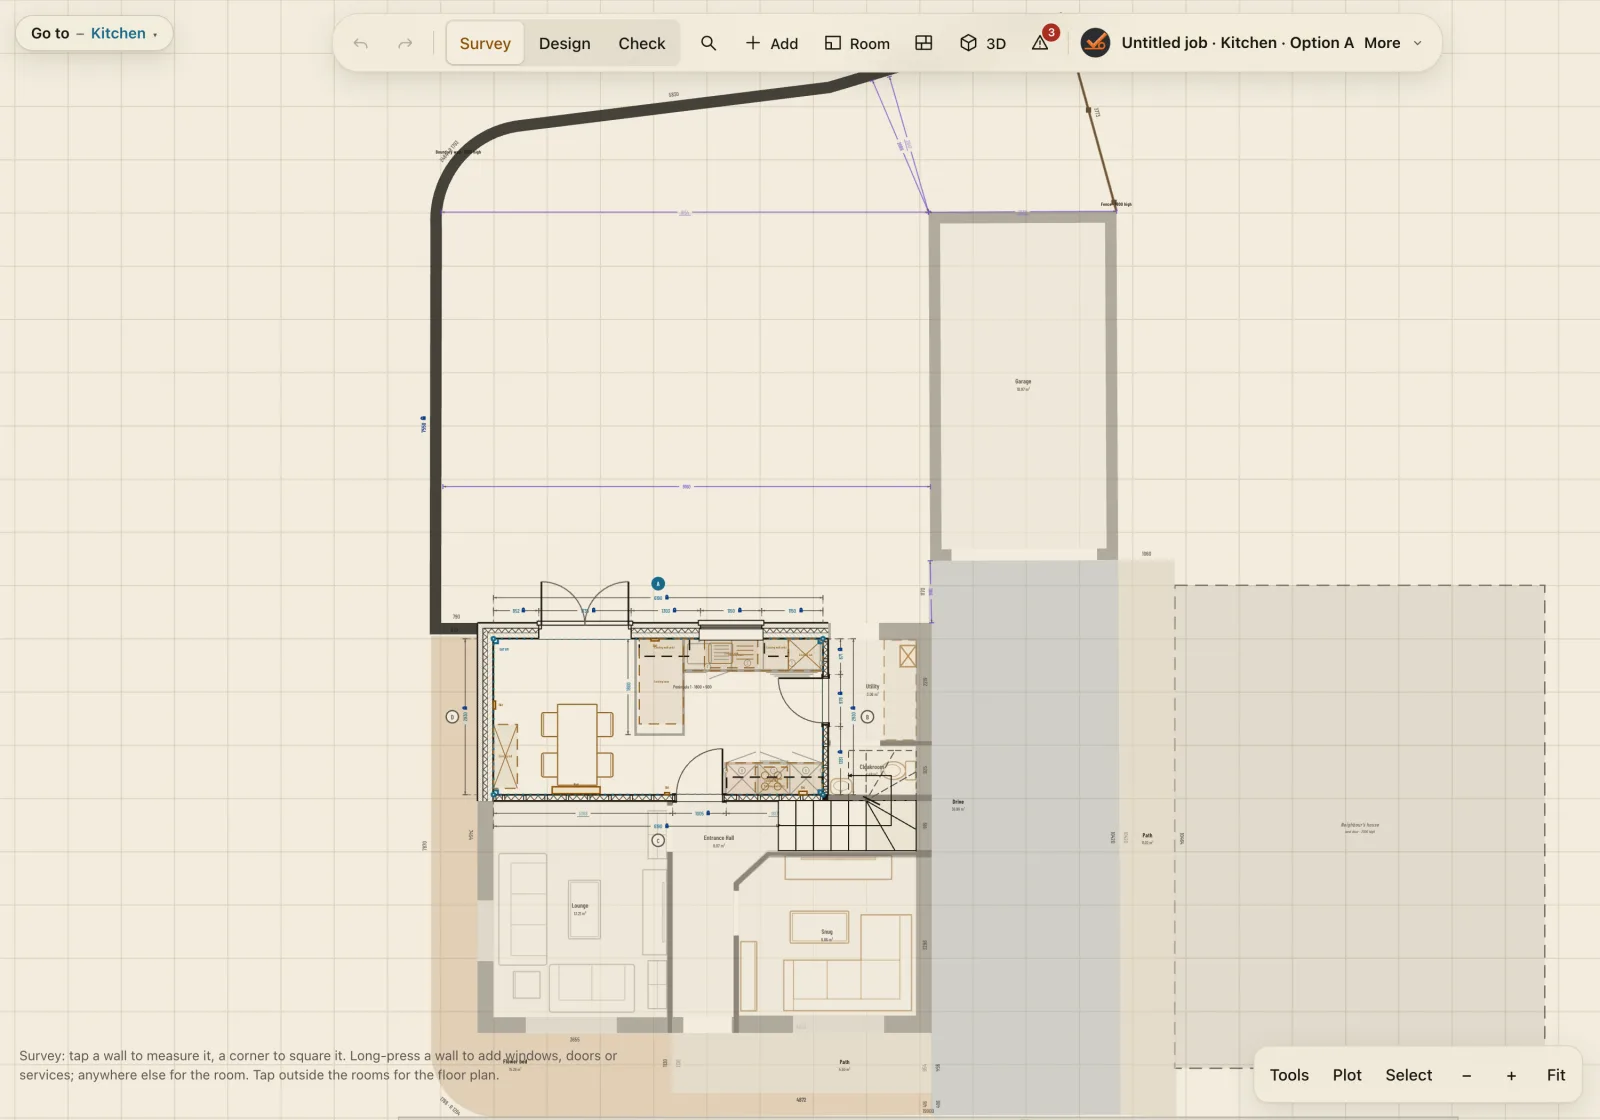
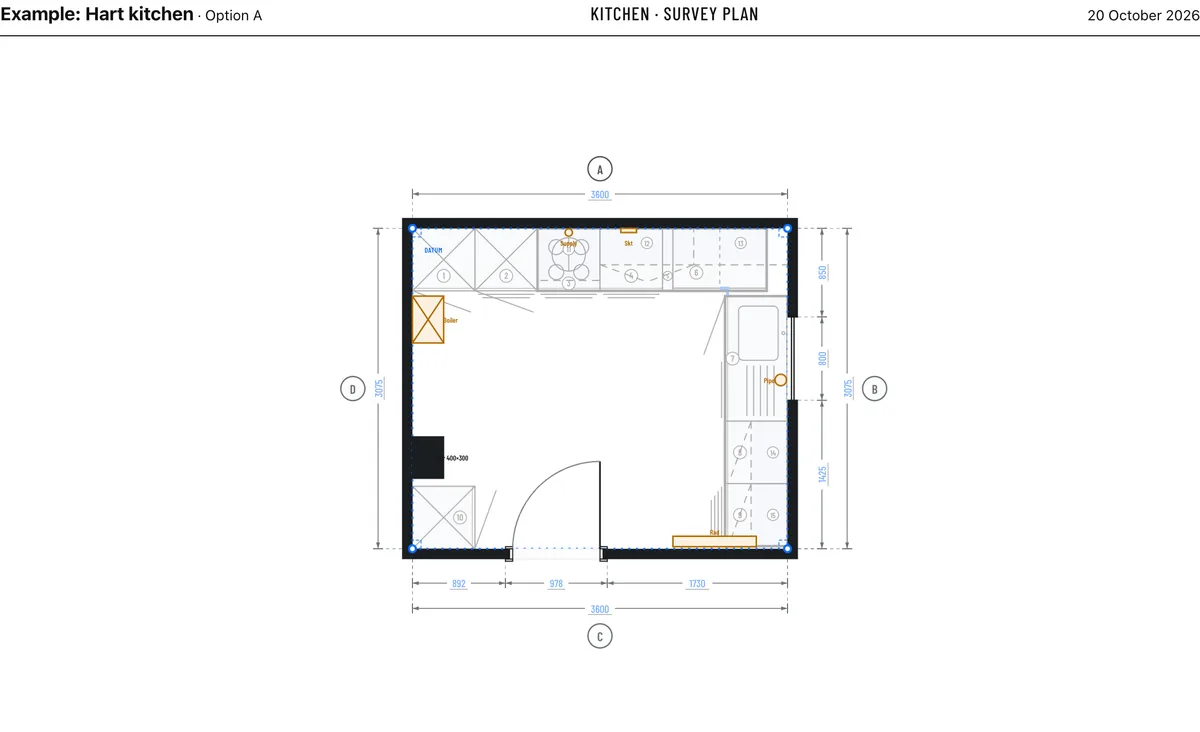
Draw the walls corner by corner and type each length as you measure it. Add diagonals to square it up. Every typed measurement locks, so a stray drag can’t change it.
Then add what’s on the walls: windows, doors, radiators, sockets, boiler, soil pipe, gas and water, piers, chimney breasts and beams. Room by room, floor by floor, with the stairs between them.
Then step outside. Trace over a map or aerial view set to scale, drag out the patio, draw the curved lawn freehand, and add the trees and next door.
01 · Survey
02Design
Design it with the client in the room.
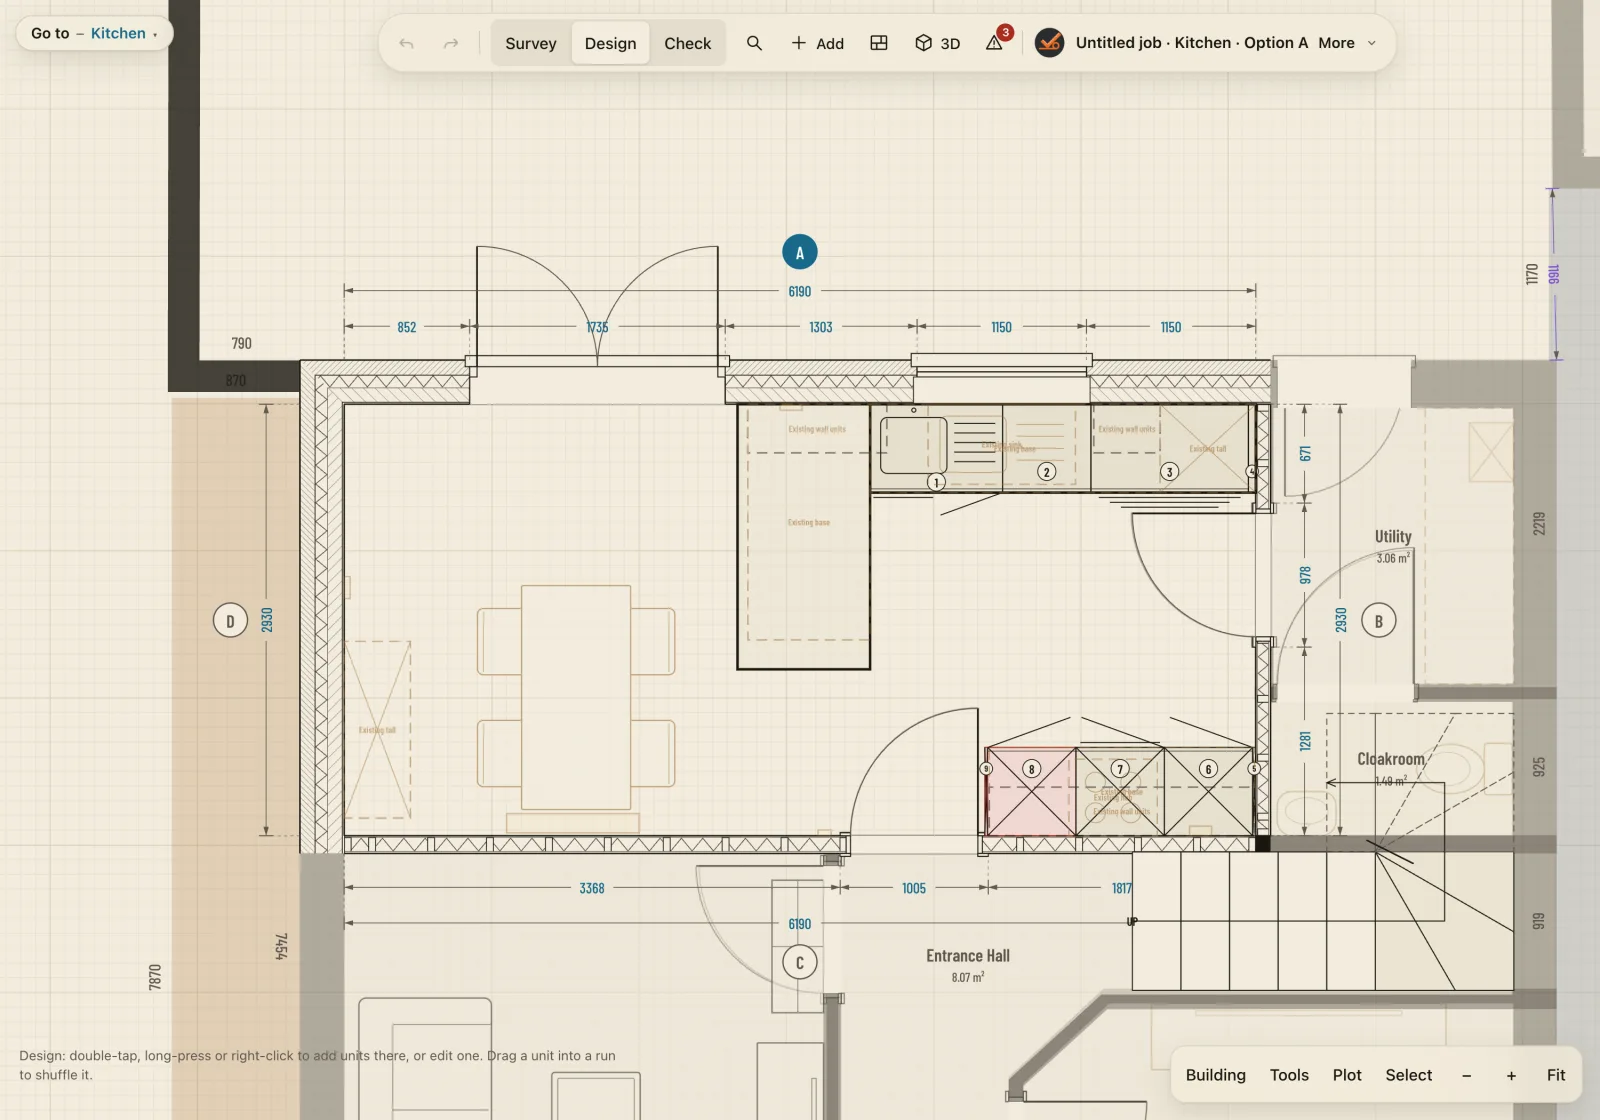
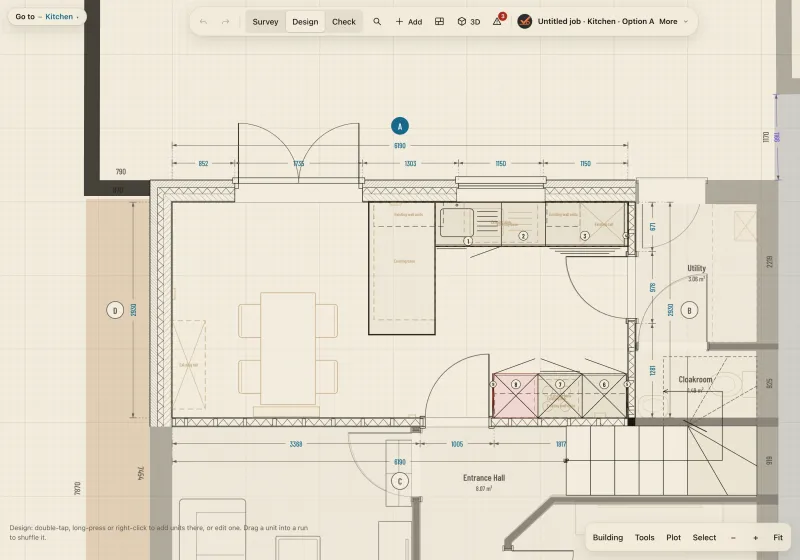
Draw the changes over the survey with the client watching: doors moved or blocked up, walls knocked through, new furniture against the old. Keep option A and option B side by side.
Designing a kitchen, bedroom or bathroom? Add units from a manufacturer’s catalogue. Corner units sit where the brochure says, fillers fit the gap, and sizes stay within what can actually be ordered.
02 · Design
03Elevations
Every wall, inside and out.
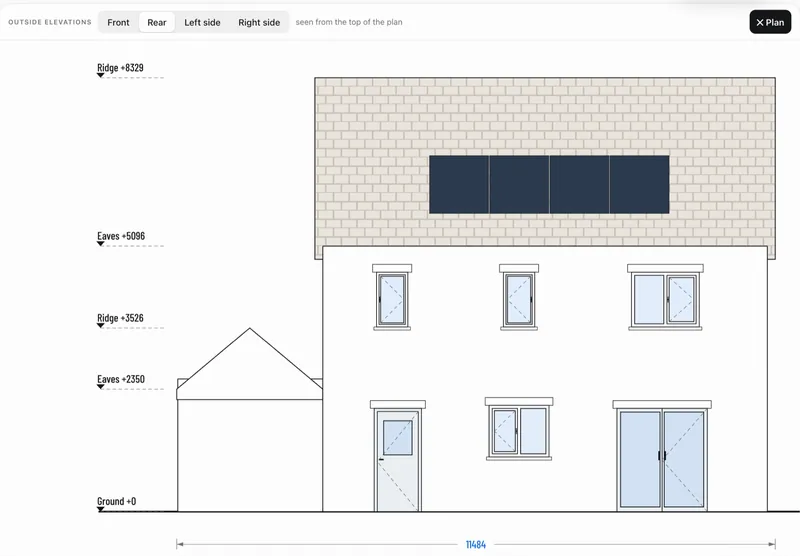
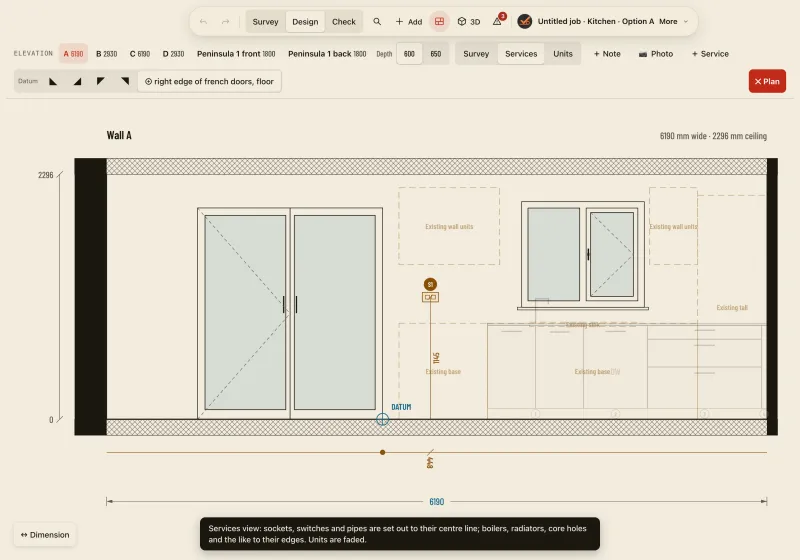
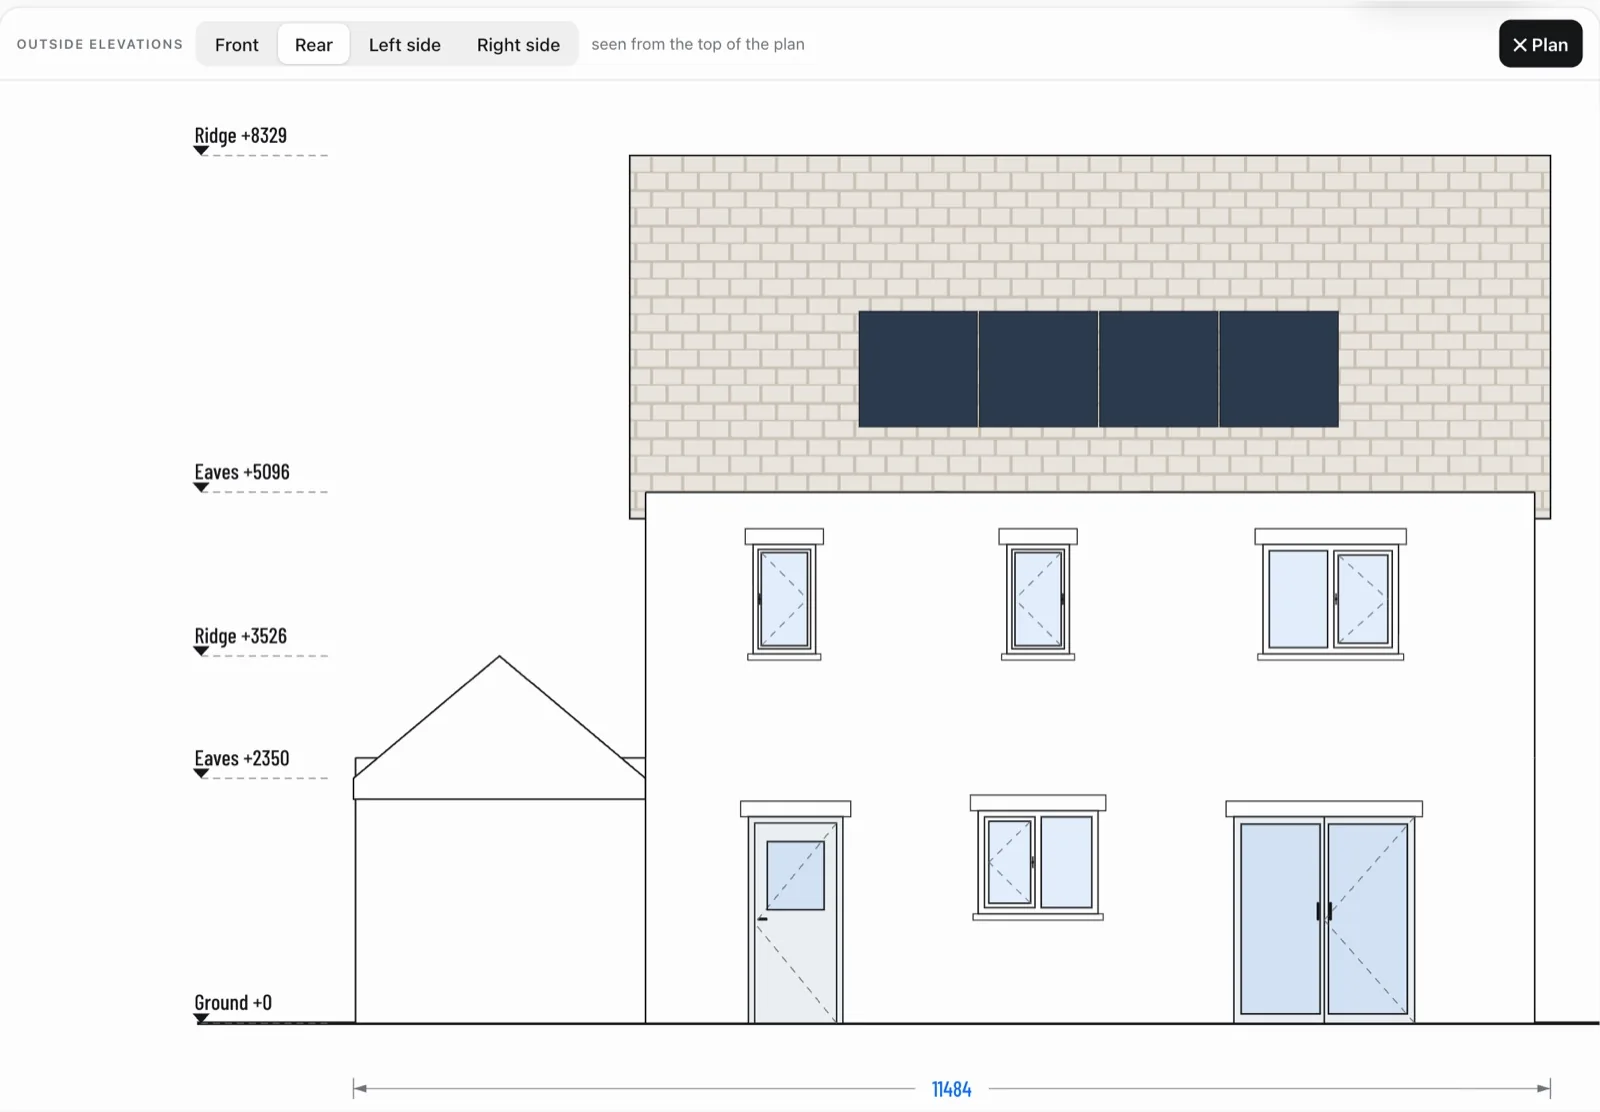
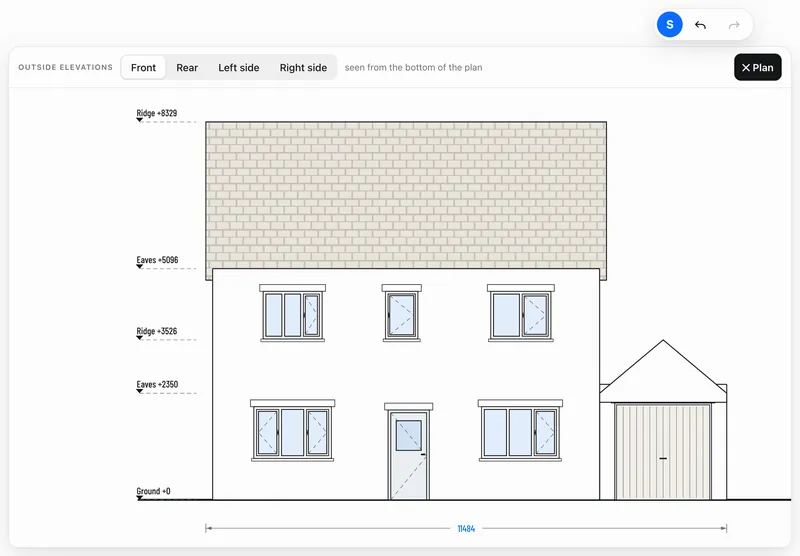
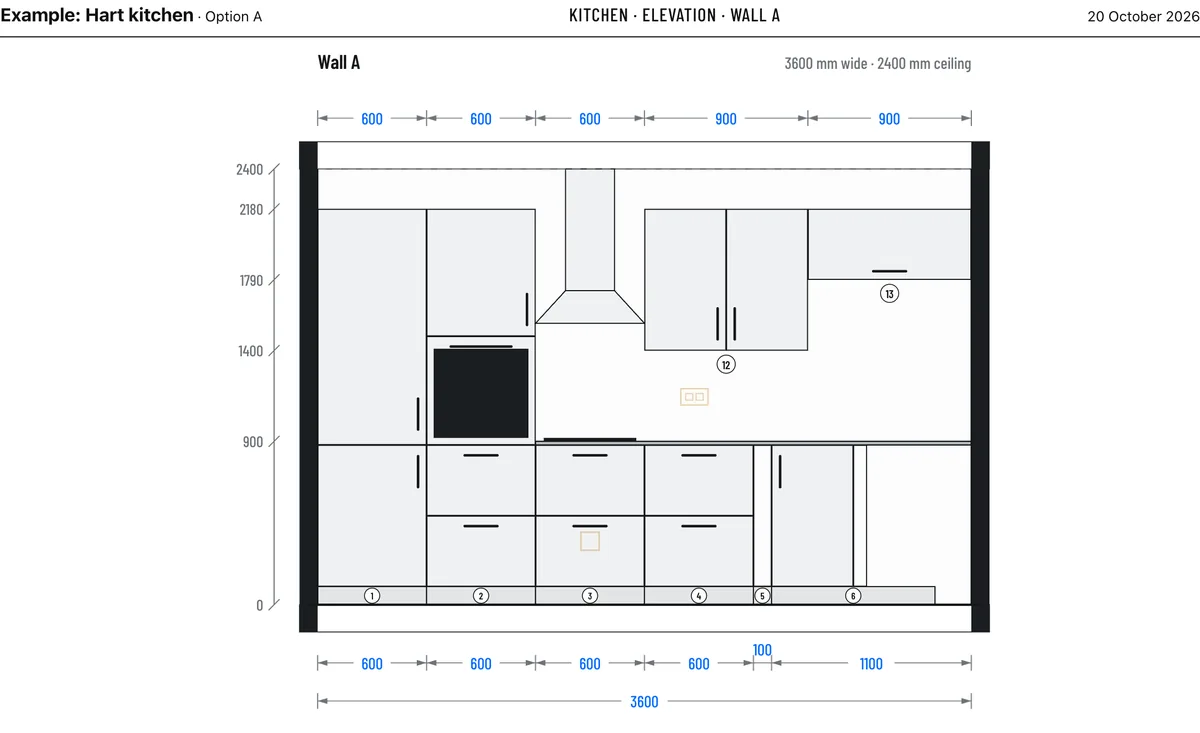
Elevations come straight from the plan. Inside, every wall with its units and openings, dimensioned. Outside, the front, rear and sides with eaves, ridge and ground levels.
03 · Elevations
043D
Let them walk round it.
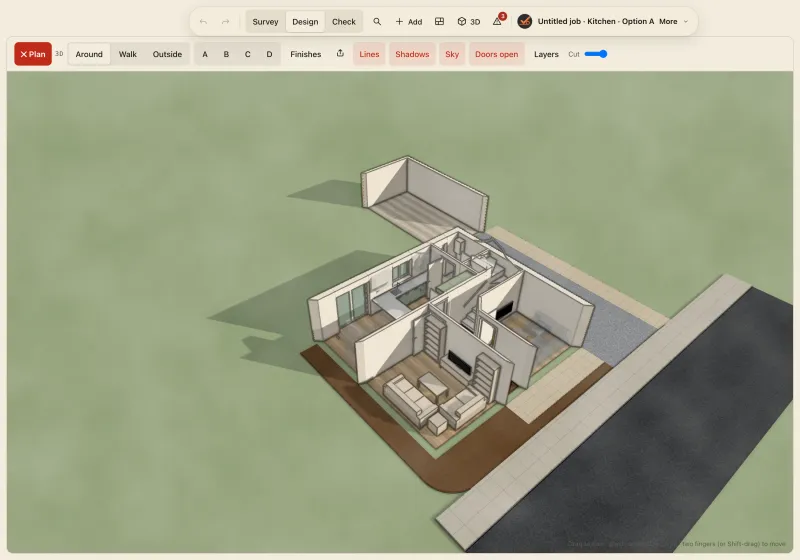
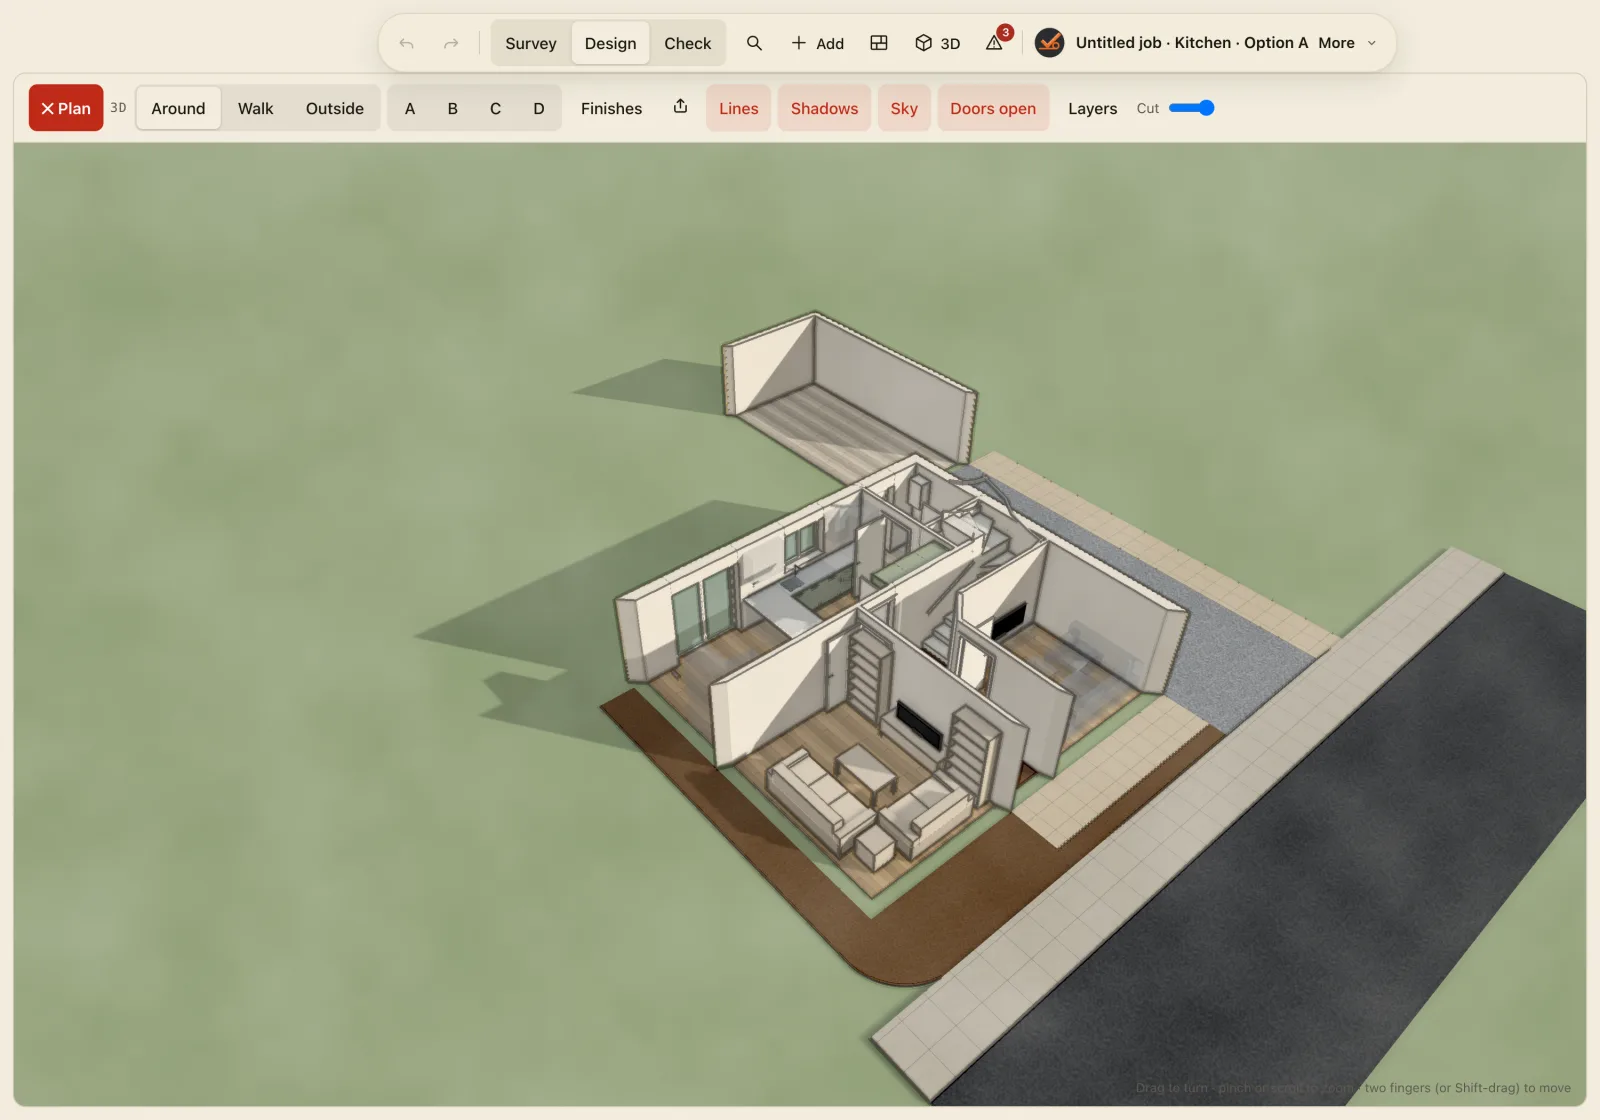
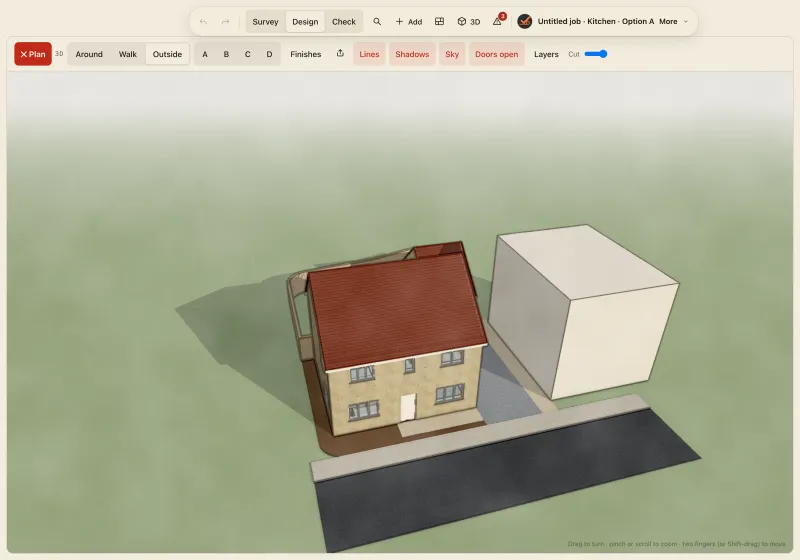
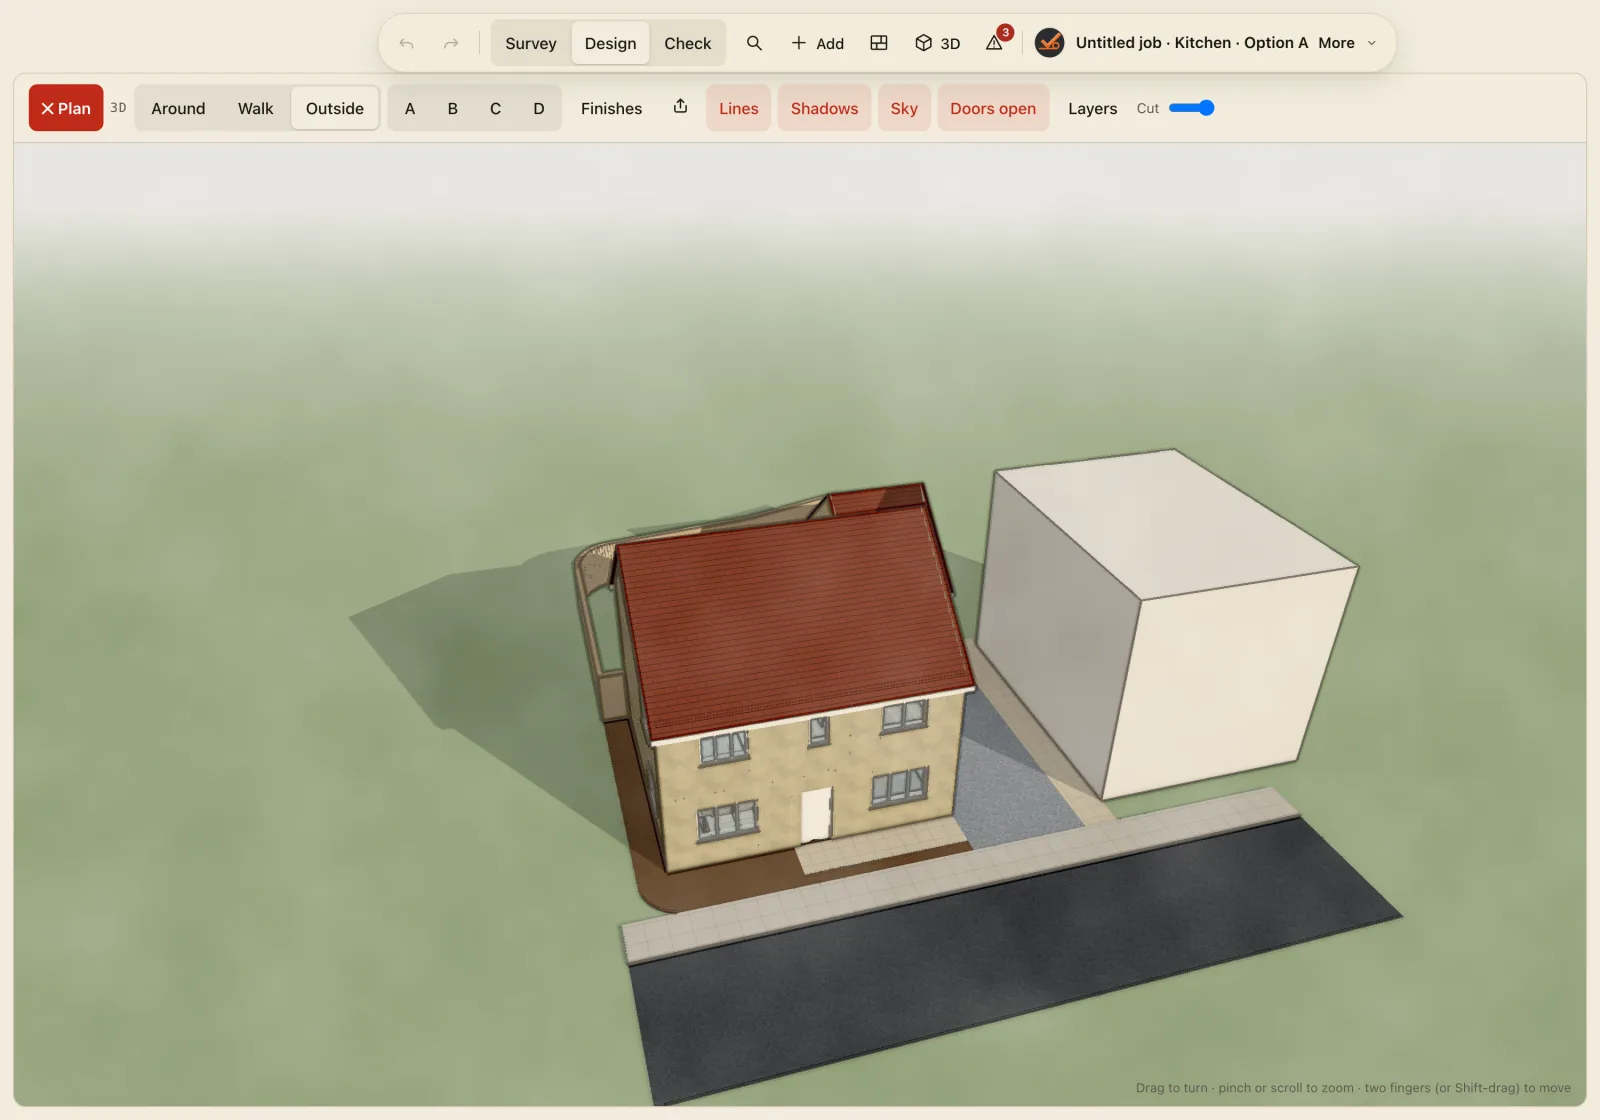
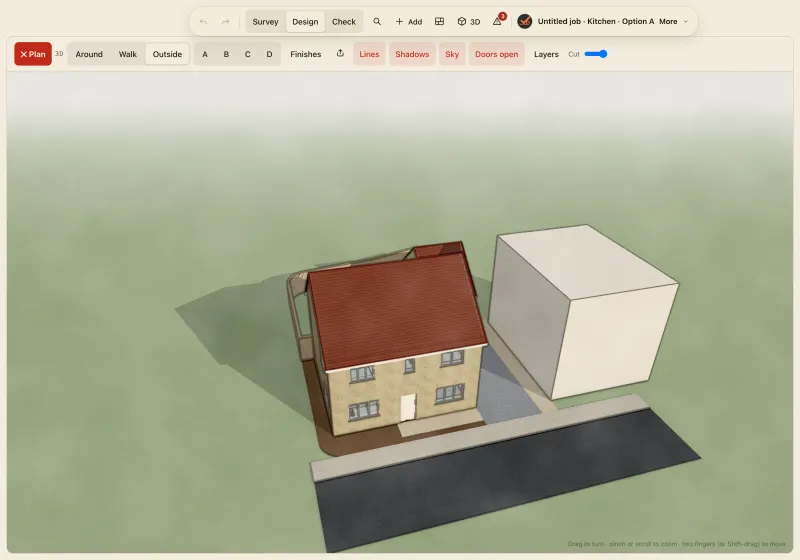
Turn the screen round so the client can see it. Spin round the room, walk through it, or step outside and see the whole house, with shadows from the real sun.
Tap any surface to change its finish, or photograph a real worktop or tile sample and it repeats true to scale. Draw it as an architect’s wash, realistic, a white model or a sketch.
04 · 3D
05Check measure
The final check, in red.
On the final visit the original survey is kept. Anything you measure differently shows in red under the original, so you catch the 15 mm before it’s on order, not after.
05 · Check measure
06Hand-over
A sheet the trades can’t misread.
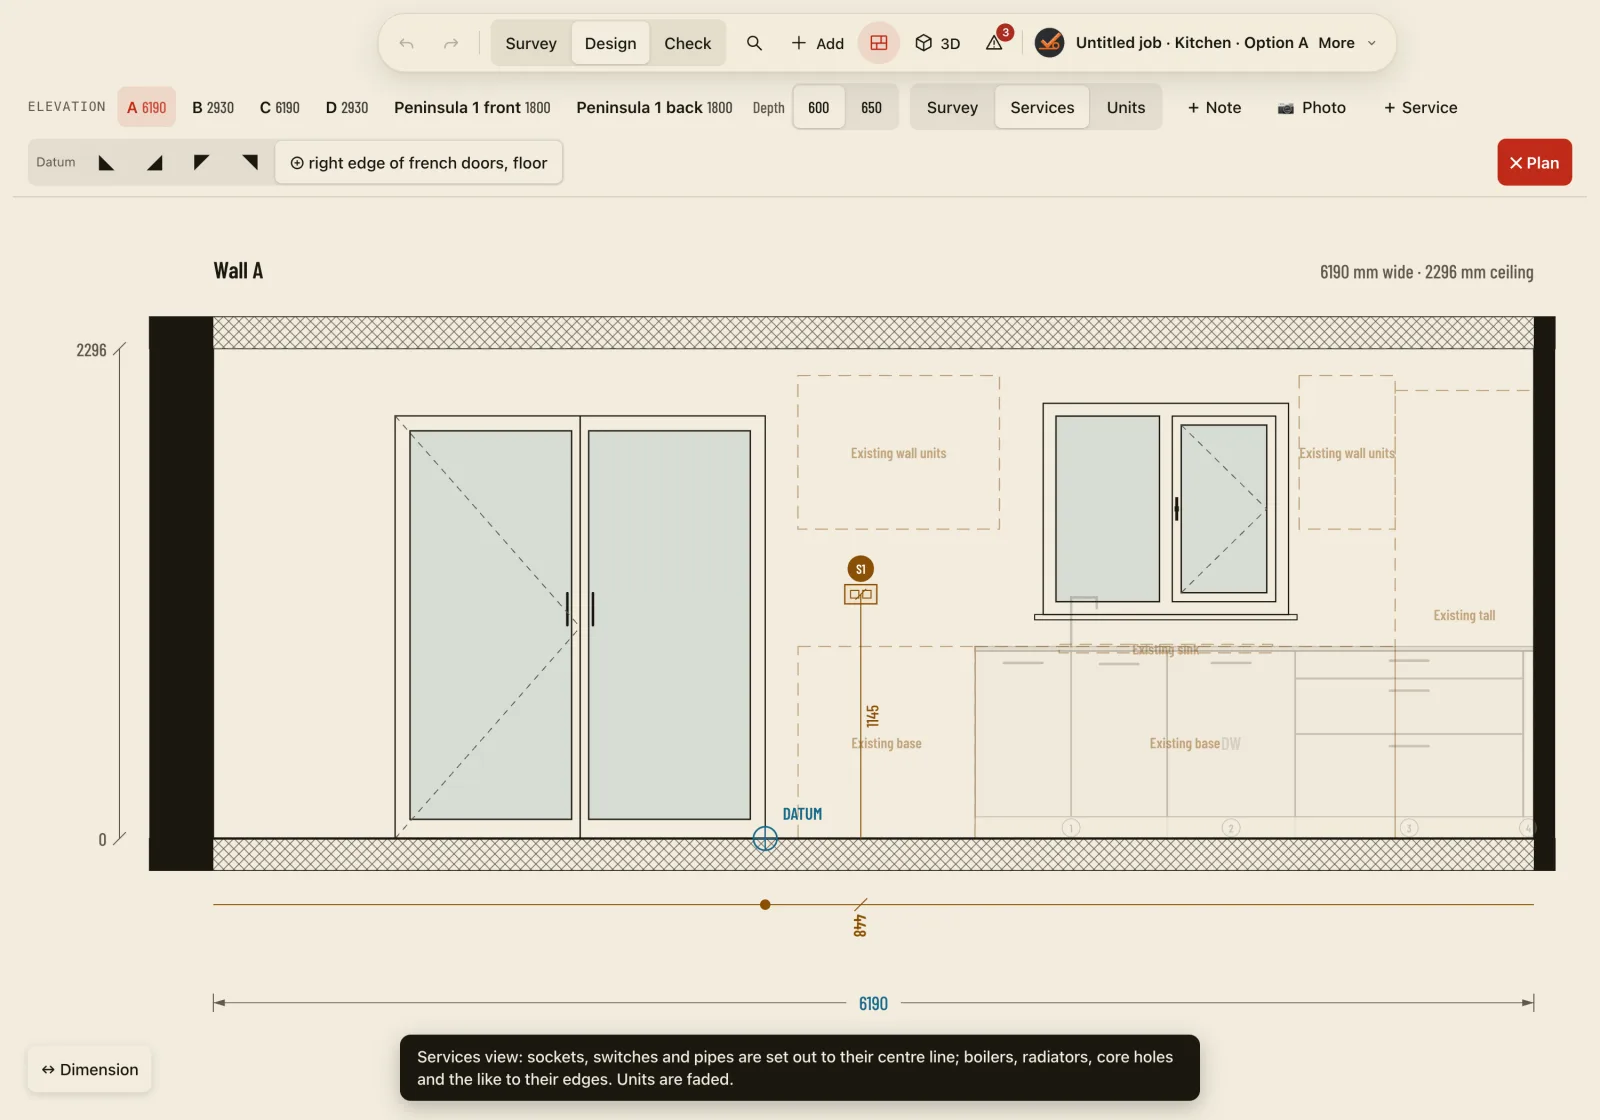
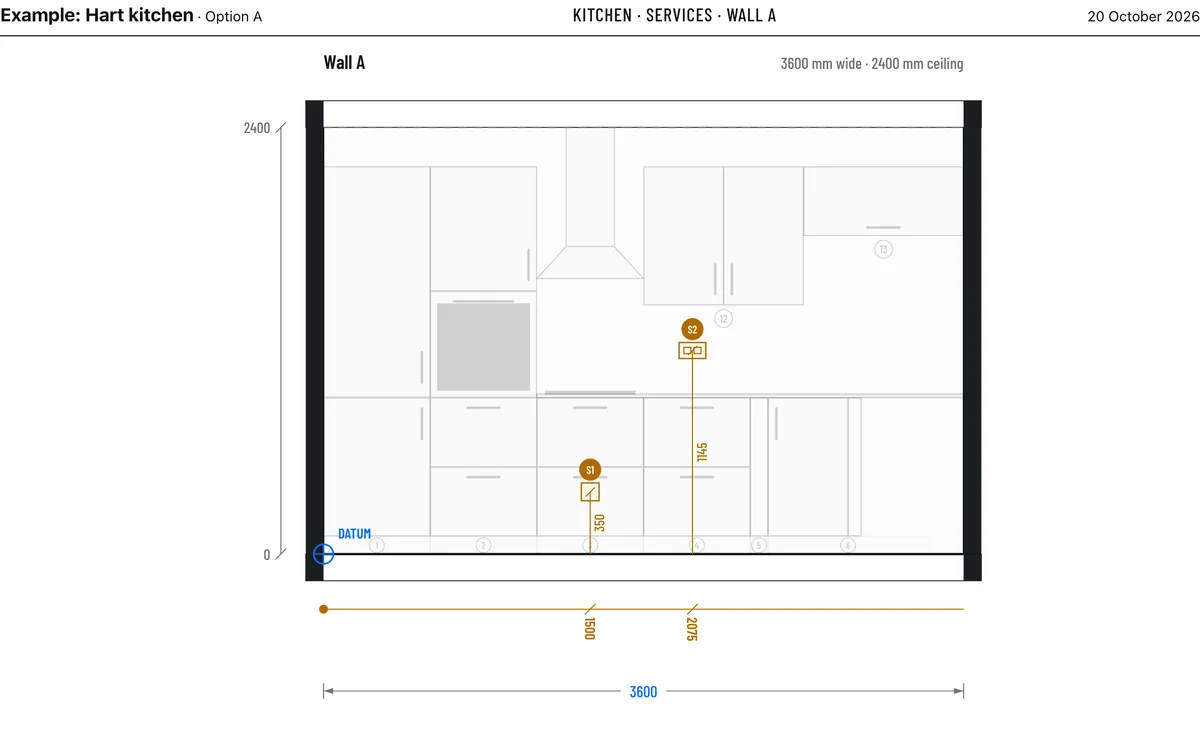
The services sheet sets out every socket, switch and pipe from a datum, with running dimensions and centre heights, numbered S1, S2, S3. Print a survey, design or check measure pack as a PDF, or export DXF for the office.
06 · Hand-over
01 / 06 · Survey
Survey
02One survey
One real house.Inside, outside, every floor.
Every picture here comes from one real job, drawn from the same survey. Change the room and each of them follows.
One survey · 8 pictures
01The front. The whole house in 3D, with the garage and drive.
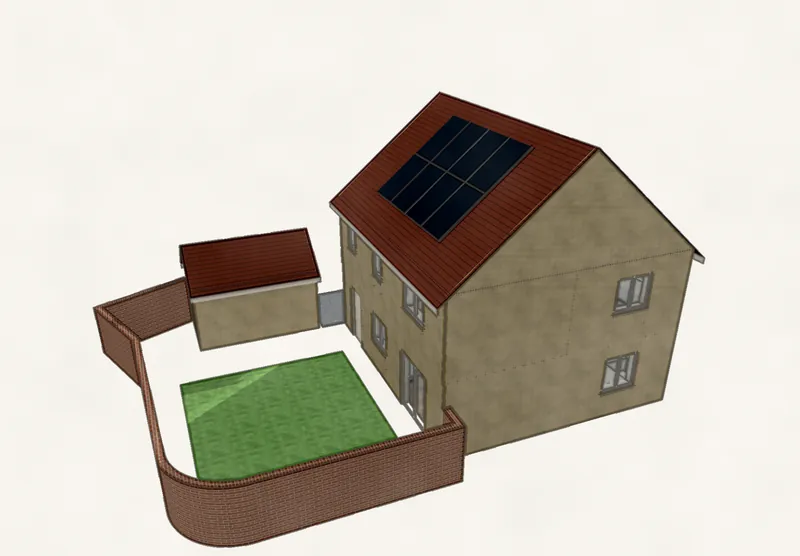
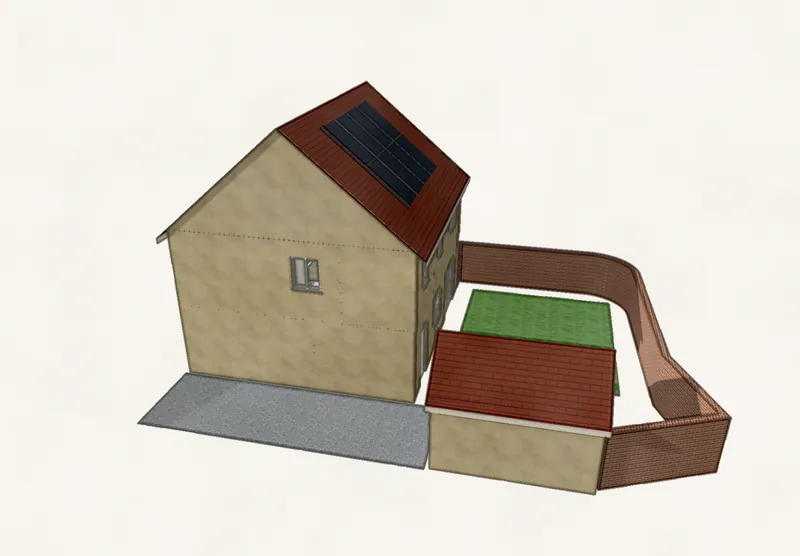
02The back. Solar panels, the curved garden wall and the lawn.
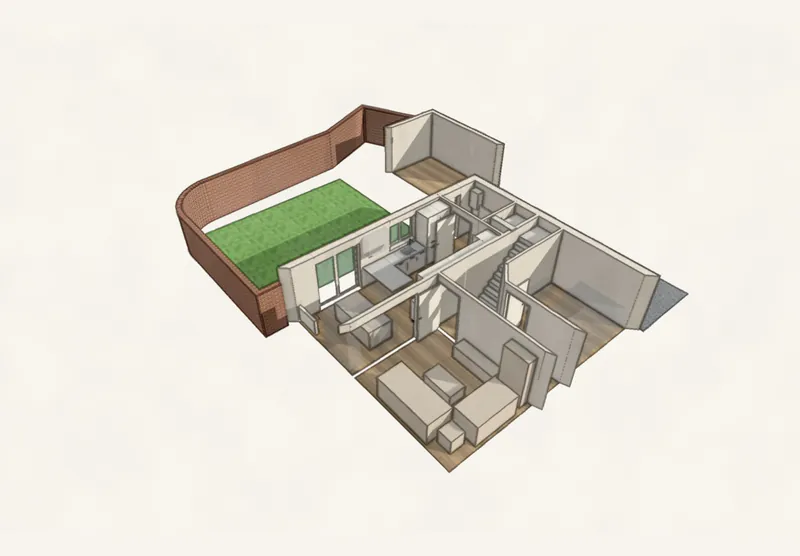
03Cut away. The ground floor with its furniture and stairs.
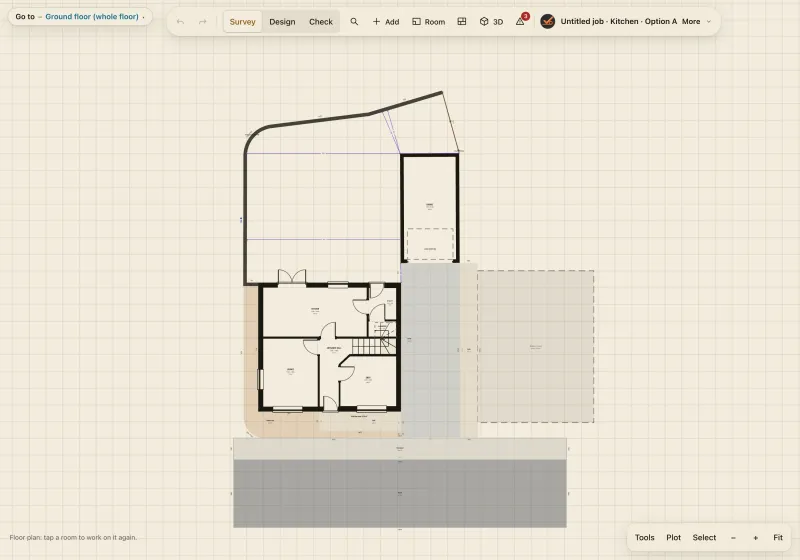
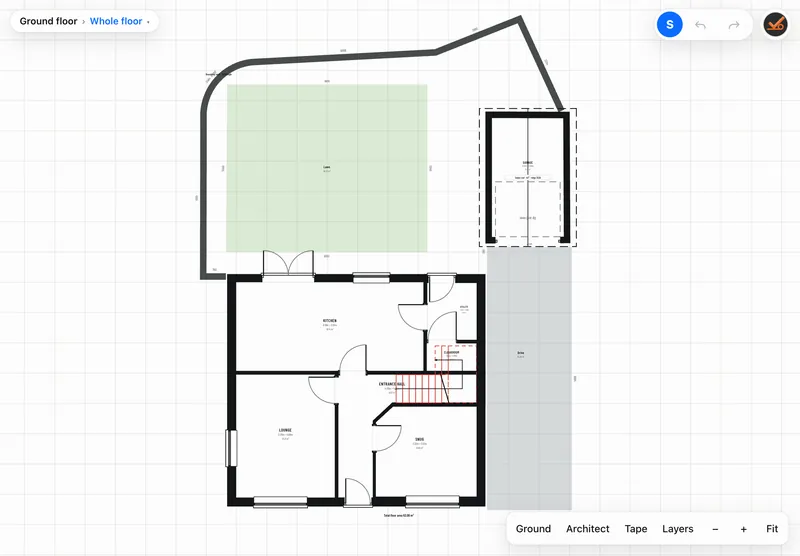
04Ground floor. Rooms, sizes and areas, with the plot.
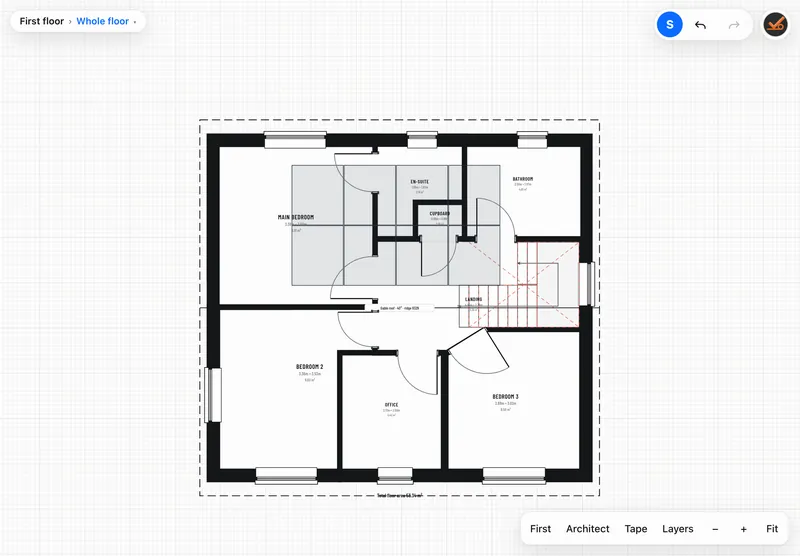
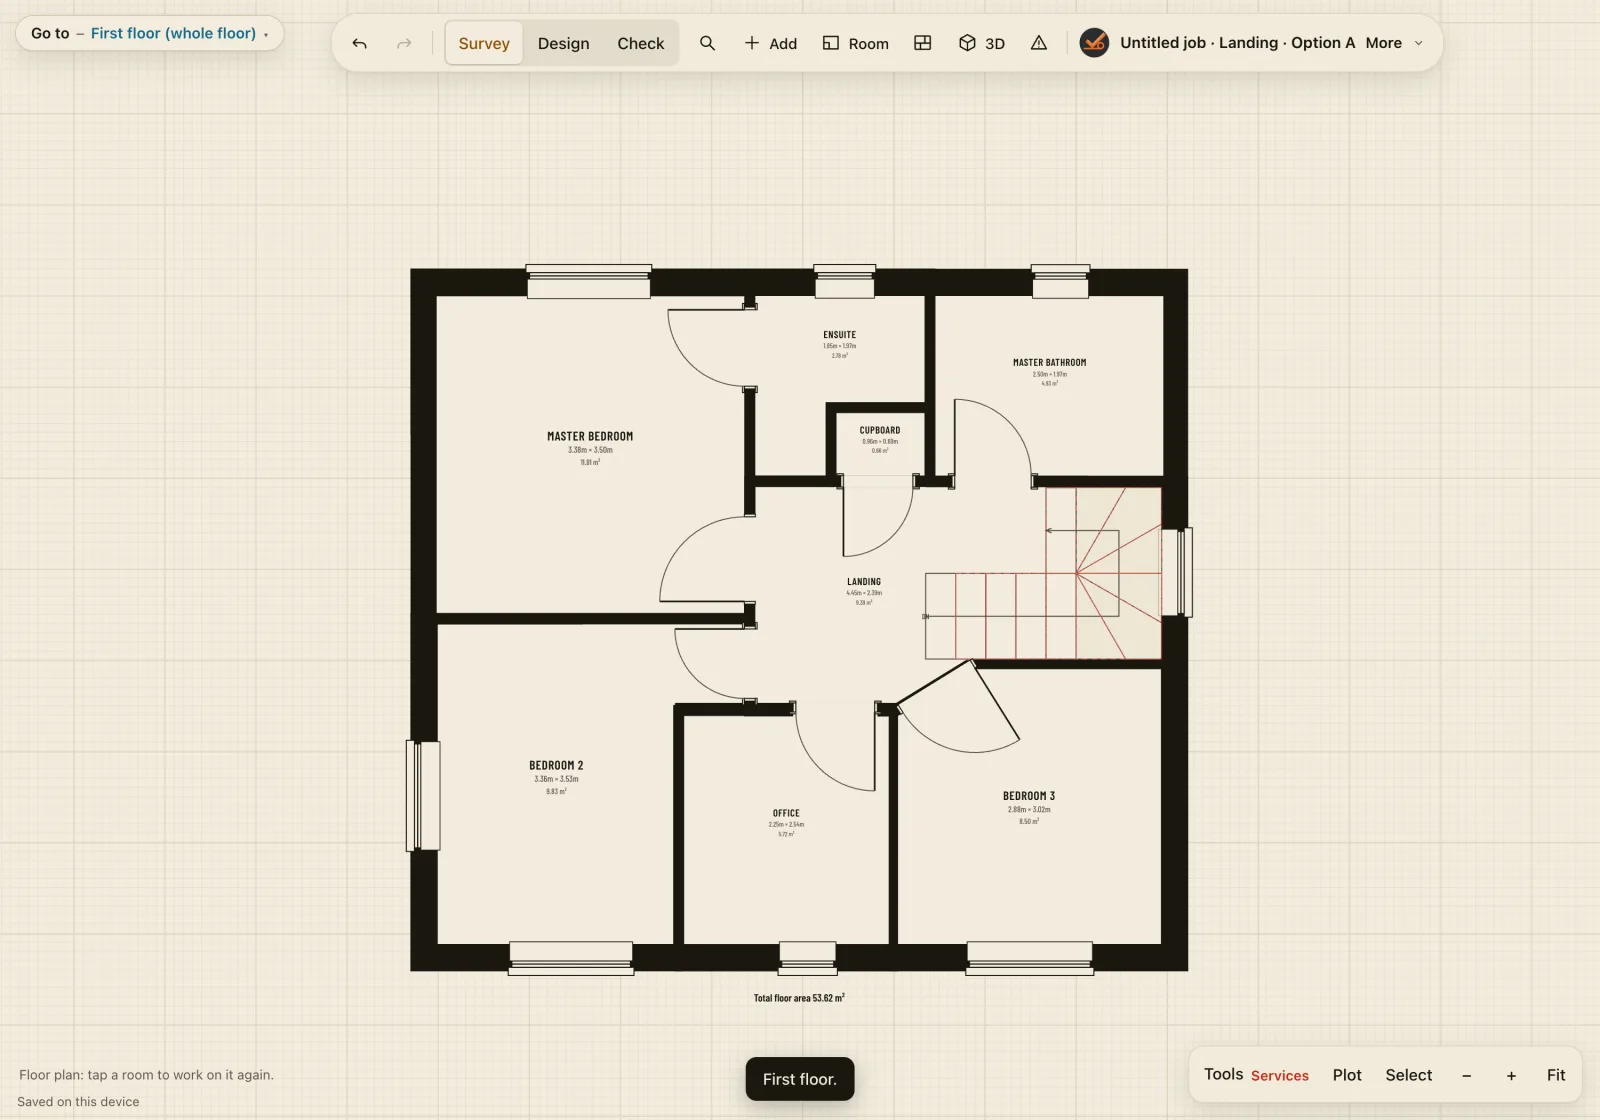
05First floor. Bedrooms, bathroom, office and landing.
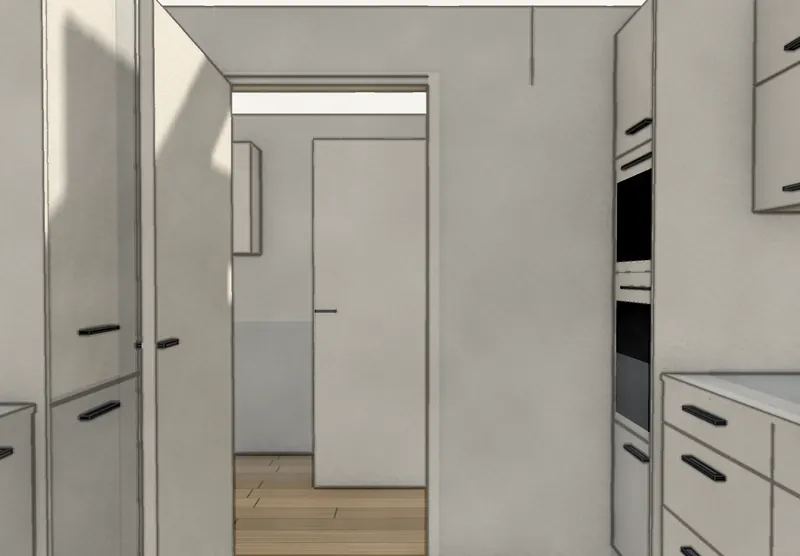
06Inside. Walk through the new kitchen.
07Outside. Elevations with eaves, ridge and ground levels.
08Every side. Turn it round with the client.
03Everything it does
Nine parts.One survey.
Open any of them for the detail, with screenshots from the real app.
Link a job and the PDF, photos, rooms, notes and snags go across, ready to price.
Read more
04Views
One drawing.Every view.
Draw it once. The plan, the elevations, the services sheet, the floor plan and the 3D all come from the same measurements.
View 01 · Survey
Survey. Walls, openings and services, with every typed measurement locked.
05Features
Built for the job.Not the office.
Catch it before it’s ordered.
Check measure keeps the original survey and shows every difference in red.
0
bars of signal needed.
It works offline. Jobs live on your device and sync with your RAAIX account when you’re back online.
Any manufacturer.
For kitchens, bedrooms and bathrooms, the app comes with a generic catalogue and knows no maker. Ranges, codes and size rules come from catalogue files, so it works with what you sell. We can build a catalogue directly for your business, with your own ranges, codes and size rules.
The whole house. Inside and out.
Every floor, the roof and the plot in 3D, with next door and shadows from the real sun.
PDF+DXF
Ready to send.
Survey, design and check measure packs, or DXF for the office.
Made for a finger. And a mouse.
On a tablet: big targets, drag to place, a number pad. On a laptop or desktop: right-click, arrow keys, shortcuts and room to see the whole job. Search any menu in everyday words: “plug”, “toilet”, “bin”.
Measurements you can trust.
A typed figure is a measurement: solid blue, and kept. Sketched ones stay pale. Anything that would change a measurement asks first.
The whole floor. And the plot.
Trace over a map or aerial view set to scale. Drag out the patio, draw a curved lawn freehand, and trim it to the boundary. Rooms, sizes and areas come from the same survey.
Option A. Option B.
Keep layouts side by side, and save versions as the job moves on.
Simple on purpose.
A surveying and design tool, not an ordering system. Every feature earns its place.
06On site
Everything youmeet on site.
Not just four walls. Delineo surveys the whole building, so every drawing starts from what's really there.
01
Walls & corners
Lengths as you measure them, diagonals and square corners. Internal or external, stud, block, brick or cavity.
02
Windows & doors
Casement, sash, tilt & turn, bay. Internal, French, bifold, sliding, pocket. Garage doors: up and over, sectional, roller.
03
Services
Sockets and switches, heating and hot water, gas, water, soil and waste, EV chargers, heat pumps, core holes and air bricks. Existing and new.
04
Structure
Piers, chimney breasts with fireplaces and range recesses, ceiling beams and downstands.
05
Floors & stairs
Every floor, traced from the one below. Straight, landing, winder, half-turn and spiral stairs, checked for rise, going and pitch against Approved Document K.
06
Roofs
Gable, hipped, mansard, flat, lean-to and more. Chimneys, roof windows and solar panels, from tiles to sedum.
07
The plot
Boundaries, fences, hedges, lawn, patio, drive, paths, road and pavement. Garage and shed, which can become rooms.
08
Trees & planting
Trees, conifers and shrubs with height, spread, trunk and root protection area. Existing, to go, or new.
09
Next door
The neighbours’ houses, garages and extensions, with their height and the gap to yours. North arrow and sun.
07Hand-over
Paperwork thatdoes the explaining.
Choose a survey pack, a design pack, a check measure pack or everything. A4 landscape, every sheet dimensioned and titled, ready to put in front of a client.
Services setting-out sheet. Every service numbered and set out from a datum, with centre heights, for the trades.
Plans, elevations and 3D views for each room, plus the existing and the proposed side by side.
Site plan and outside elevations of the whole house, with levels, the north arrow and a tree schedule.
Schedules, checks and survey notes, so nothing’s left to memory.
DXF export when the office wants it in their own CAD.
08Notes and snags
Write it downwhere it is.
Delineo keeps room notes and snags with the survey, so what you see on site is recorded against the wall it belongs to.
01
Pin the snag to the wall.
On the elevation, drop a pin on the exact spot. Give it a title, a priority and who it is for, and add a photo. Each snag has a status: open, fixed or closed.
02
A snag sheet the trades can use.
Print a list of snags and a sheet for each wall, numbered in the order you found them. Closed snags are left out, and the sign-off boxes are empty for the client.
03
Notes for every room.
Type a note about a room, or dictate it with your iPad keyboard. Notes work offline and stay with the job.
04
Into DesBu, if you use it.
Link the job to a DesBu project and the room notes and snags go across, with their photos. Status changes made in DesBu show back in the app.
09Works with DesBu
One survey.Straight into DesBu.
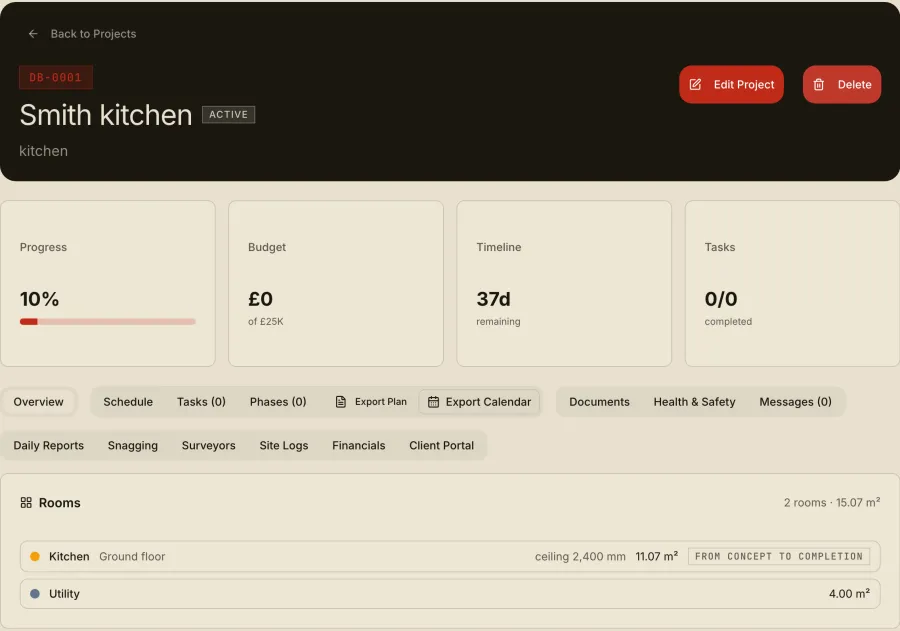
Delineo measures the job. DesBu runs it: pipeline, estimates, schedule, site reports and a client portal. Link the two and the survey travels with the job, so nobody types a measurement twice.
Delineo
Measured on site in Delineo.
Send to DesBu
DesBu
Arrives in DesBu as measured rooms, ready to price.
01
Send the pack.
Your PDF and the photos pinned to the walls land in the project’s documents, marked internal until you choose to share them.
02
Rooms, measured.
Floor, ceiling and wall areas, perimeters, ceiling heights, windows, doors and services arrive as the project’s rooms.
03
A starting estimate.
Go room by room and choose the work. Quantities come from the survey, priced from your own rate library, with waste allowances you set. Nothing is priced until you choose it.
What architects, engineers, builders, designers, installers and surveyors each get from Delineo.
Architects & technicians
A measured survey that is ready for the office.
Walk the building once and come back with every floor, the roof and the plot drawn to scale. Typed measurements lock, so the survey you send is the survey you took.
Whole-floor plans with room sizes and areas
Elevations inside and out, with eaves, ridge and ground levels
DXF export for the office
Plot, boundaries and next door in context
Structural engineers
Existing conditions, recorded where they really are.
Piers, chimney breasts, beams and walls go on the drawing where they actually stand, with their sizes, so your starting point is the building as it is.
Piers, chimney breasts and ceiling beams
Internal and external wall thicknesses
Roofs, chimneys and roof windows
Sloping ceilings under stairs and eaves
Builders & contractors
Measure it, show the change, hand the trades a clear drawing.
Agree what is moving with the client in the room, then give each trade a sheet they cannot misread. Each design change says what work it needs, and what it knocks on to next door.
Design changes over the survey: moved, blocked up, new
Option A and option B side by side
Services sheet set out from a datum
Send the survey on to DesBu to estimate and run the job
Kitchen, bedroom & bathroom designers
Survey, design and agree the layout on one visit.
Add units from your own catalogue, with corner units, fillers and sizes that stay within what can be ordered. Then turn the screen round and walk the client through it in 3D.
Manufacturer catalogues as data files
Walk-through 3D with finishes and sun shadows
Elevations for every wall, dimensioned
Check measure before anything is ordered
Joiners & installers
Catch the 15 mm before it is on order.
On the final visit the original survey is kept. Anything you measure differently shows in red under the original, so a wrong size is found at the wall, not on the van.
Check measure with differences in red
A threshold you set for what counts as a difference
Services set out to centre lines
Printed packs with a title block and scale bar
Surveyors
Fast, dimensioned surveys, printed as a tidy pack.
Walls, openings, services and structure on the plan as you go, then a PDF pack with a rooms table, or a CSV of the rooms. With DesBu, site surveyors see only the jobs they are assigned.
Rooms table with a CSV export
Windows, doors, radiators, sockets and pipes
Photos pinned to walls
Works offline, syncs when you are back online
RAAIX
11Built by RAAIX
Our idea. Our software.Our own technology.
Delineo isn't a licensed CAD engine with a new badge on it. RAAIX designed it, built it and runs it, from the first sketch to the software in your hands, and keep improving it with your feedback.
01
Our own drawing engine.
Every wall, dimension, elevation and setting-out sheet is drawn by code we wrote. No off-the-shelf CAD underneath.
02
Designed by people who measure.
Locked measurements, joined rooms, check measure in red: every rule comes from real surveys on real sites.
03
Our own catalogue format.
Manufacturers’ ranges are data files in a format we defined, so the app stays neutral and grows with your trade.
04
Built to connect.
Because we build both, it joins up with the rest of RAAIX. Link a job to a DesBu project and the survey travels with it.
A free RAAIX account and an iPad, Android tablet, laptop or desktop with an up-to-date browser. Nothing to install: add it to your home screen or dock and it opens like an app. On site, a tablet in your hand; in the office, the big screen, a mouse and a keyboard. It opens on a phone too, handy for a quick look.
Does it work without signal?
Yes. Sign in once while you’re online; after that it works offline. Jobs are saved on the device and sync with your RAAIX account when you’re back online.
Is there a manual?
Yes, inside the app: Settings → How it works, with a search box, and a ? on every pop-up. Updates arrive on their own: when there’s a new version the app tells you, and it still works offline.
Is it just for kitchens?
No. It surveys and draws any building: every room, floor, roof and the plot. Kitchens, bedrooms and bathrooms get extra help, with units from manufacturers’ catalogue files. It’s manufacturer-neutral, and a catalogue can be imported.
Can it do quotes?
Not by itself: on its own it gives you the survey and professional drawings to present. If you also use DesBu, link a job to a DesBu project and send it the rooms. Floor, wall and ceiling areas, skirting lengths and window and door counts become the starting point of an estimate, priced from your own rate library with a waste allowance you set.
Do I need DesBu?
No. Delineo works on its own, and the link only appears if your account also has DesBu. DesBu is RAAIX’s project management system and has its own plan. With both, one sign-in covers them and a survey can be linked to a project.
Does it do structural calculations?
No. It’s for surveying and presenting drawings. Structural design stays with your engineer.
Who can see my jobs?
Only you. Each account can only reach its own jobs. Passwords need at least 10 characters and are checked against known leaked passwords without your password leaving the device. See the privacy notice.
What happens after testing?
Free testing ends on 30 November 2026 and the app becomes a subscription. Standard (up to 5 jobs) is £9 a month and Unlimited is £14, if you subscribe by 31 January 2027, locked for 12 months. After that, or if you subscribe later, they are £19 and £29. Take 25% off either if you also have a DesBu plan. We’ll email testers before anything changes, and the jobs you already have are never removed. Apps for the App Store and Google Play follow.