
Site survey
Walls corner by corner, typed measurements that lock, openings and services, floor by floor, and the plot outside.
DelineoDesign with the client
Draw the changes over the survey while the client watches: doors moved or blocked up, walls knocked through, new furniture against the old.
The problem
The survey is on paper, the design is in a different program, and the client sees it a week later. By then the conversation has moved on and changes mean starting again.
The answer
The design sits on top of the survey, so the existing room is always there to compare against.
01
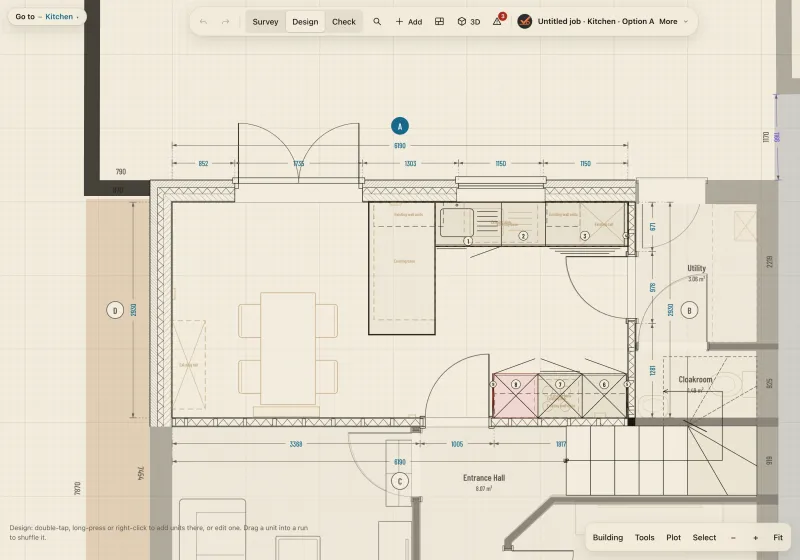
Move a door, block up an opening, knock a wall through, or put in new units. The existing layout stays on the drawing, shown faint, so the change is easy to see.
02
Keep layouts side by side and save versions as the job moves on, so you can go back and show the client how it looked an hour ago.
03
For kitchens, bedrooms and bathrooms, add units from a manufacturer’s catalogue file. Corner units sit where the brochure says, fillers fit the gap, and sizes stay within what can actually be ordered. The app knows no maker until you load one, and we can build a catalogue for your own ranges.
04
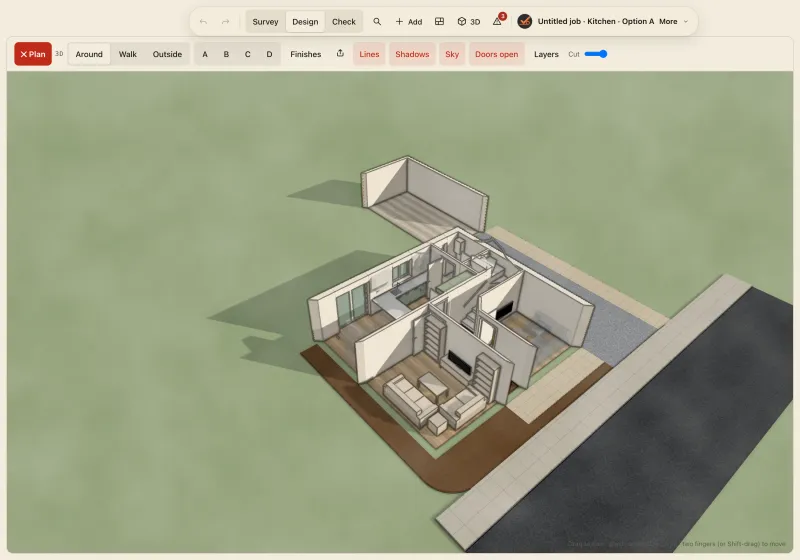
Turn the screen round and walk the client through the design in 3D, with finishes and shadows from the real sun.
05
Each design change says what work it needs, and what it knocks on to next door.
FAQ
It is manufacturer-neutral. Ranges, codes and size rules come from catalogue files, so it works with what you sell. We can build a catalogue directly for your business.
Yes. Keep option A and option B side by side and save versions as the job moves on.
Not by itself: on its own it gives you the survey and drawings to present. With DesBu, link the job and the rooms become the starting point of an estimate.
Keep exploring
Walls corner by corner, typed measurements that lock, openings and services, floor by floor, and the plot outside.
Every wall inside and out, drawn straight from the plan, dimensioned, with eaves, ridge and ground levels.
Walk round the room, step outside, and see the whole house with shadows from the real sun.
Re-measure on the final visit and every difference shows in red against the original survey.
Every socket, switch and pipe set out from a datum with centre heights, numbered S1, S2, S3.
Survey, design and check measure packs with a title block, scale bar and issue numbers, or DXF for the office.
Pin snags to walls with photos, print snag sheets, and keep a note for every room.
Link a job and the PDF, photos, rooms, notes and snags go across, ready to price.