
Design with the client
Draw changes over the survey, keep option A and B side by side, and add units from a manufacturer’s catalogue.
DelineoSite survey
Draw the walls corner by corner, type each length as you measure it, and square it up with diagonals. Every typed measurement locks, so a stray drag can’t change it.
The problem
Figures scribbled on a pad get re-drawn in the office, nudged to fit and quietly lose accuracy on the way. By the time the design starts, nobody is sure which numbers were measured and which were guessed.
The answer
Delineo keeps measured and sketched figures apart, so you always know which is which.
01
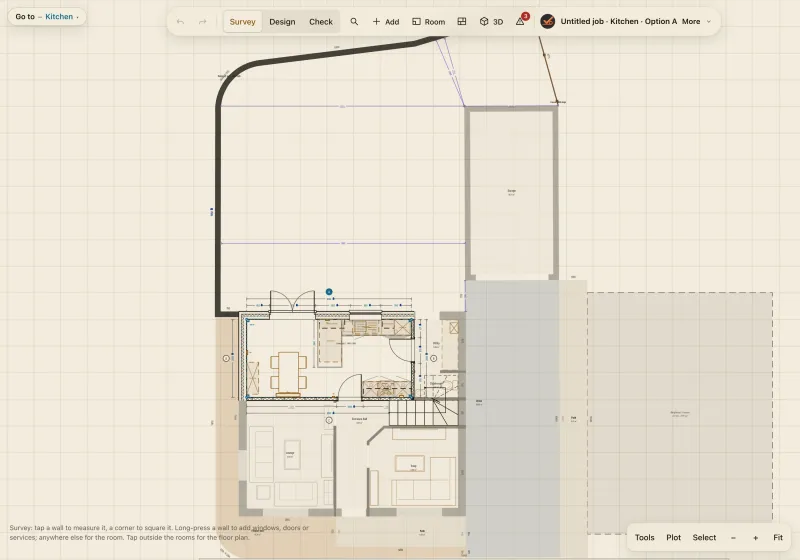
Draw the room one wall at a time and type each length as you measure it. Add diagonals to square it up. A typed measurement is locked, and anything that would change one asks first.
02
Windows, doors, radiators, sockets, boiler, soil pipe, gas and water, piers, chimney breasts and beams. Each has its position, width and height from the floor, with a plan symbol and elevation of its own.
03
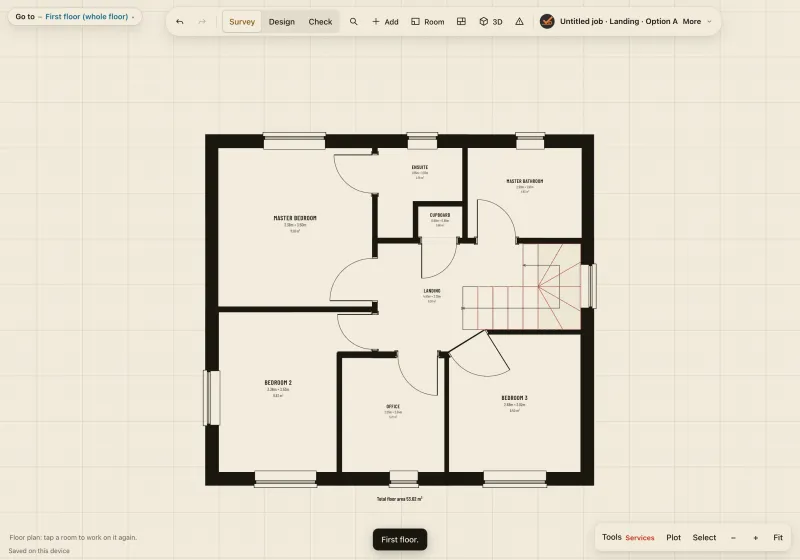
Survey every room on every floor, with the stairs between them, and see each room’s size and area on the plan.
04
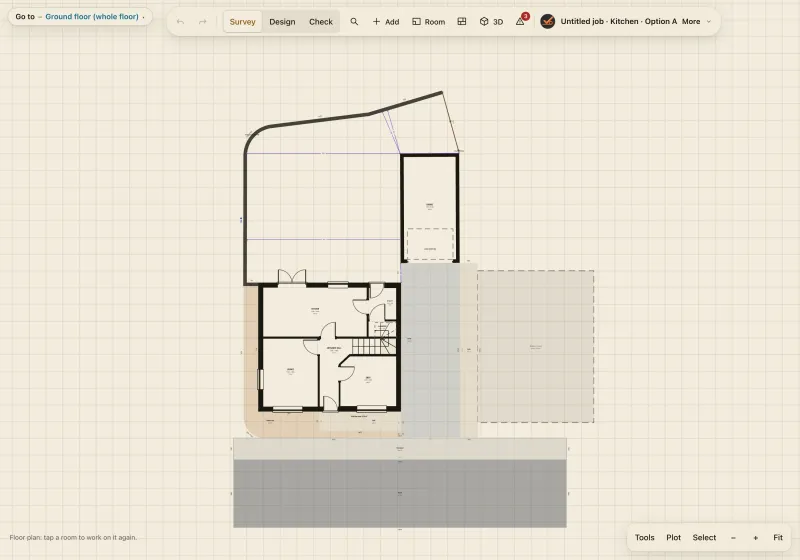
Trace over a map or aerial view set to scale. Drag out the patio, draw the curved lawn freehand, and add the trees and next door. The plot sits around the house, to scale.
05
Pin photos to the walls they show, so what you saw on site stays with the wall it belongs to.
06
Jobs live on your device and sync with your RAAIX account when you are back online. Sign in once while online and the rest works offline.
FAQ
No. It surveys and draws any building: every room, floor, roof and the plot. Kitchens, bedrooms and bathrooms get extra help from manufacturers’ catalogue files.
A free RAAIX account and an iPad, Android tablet, laptop or desktop with an up-to-date browser. Nothing to install: add it to your home screen or dock and it opens like an app.
Yes. Sign in once while you are online; after that it works offline, and jobs sync when you are back online.
Keep exploring
Draw changes over the survey, keep option A and B side by side, and add units from a manufacturer’s catalogue.
Every wall inside and out, drawn straight from the plan, dimensioned, with eaves, ridge and ground levels.
Walk round the room, step outside, and see the whole house with shadows from the real sun.
Re-measure on the final visit and every difference shows in red against the original survey.
Every socket, switch and pipe set out from a datum with centre heights, numbered S1, S2, S3.
Survey, design and check measure packs with a title block, scale bar and issue numbers, or DXF for the office.
Pin snags to walls with photos, print snag sheets, and keep a note for every room.
Link a job and the PDF, photos, rooms, notes and snags go across, ready to price.
Free while in testing. Create a RAAIX account and use all of it.